Half Bath Ideas: A Practical Half Bathroom Decorating and Planning Guide
Half bath ideas by budget, from a $500 refresh to a full gut: design, decor and layout ideas, what to decide first, and when to hire a pro.

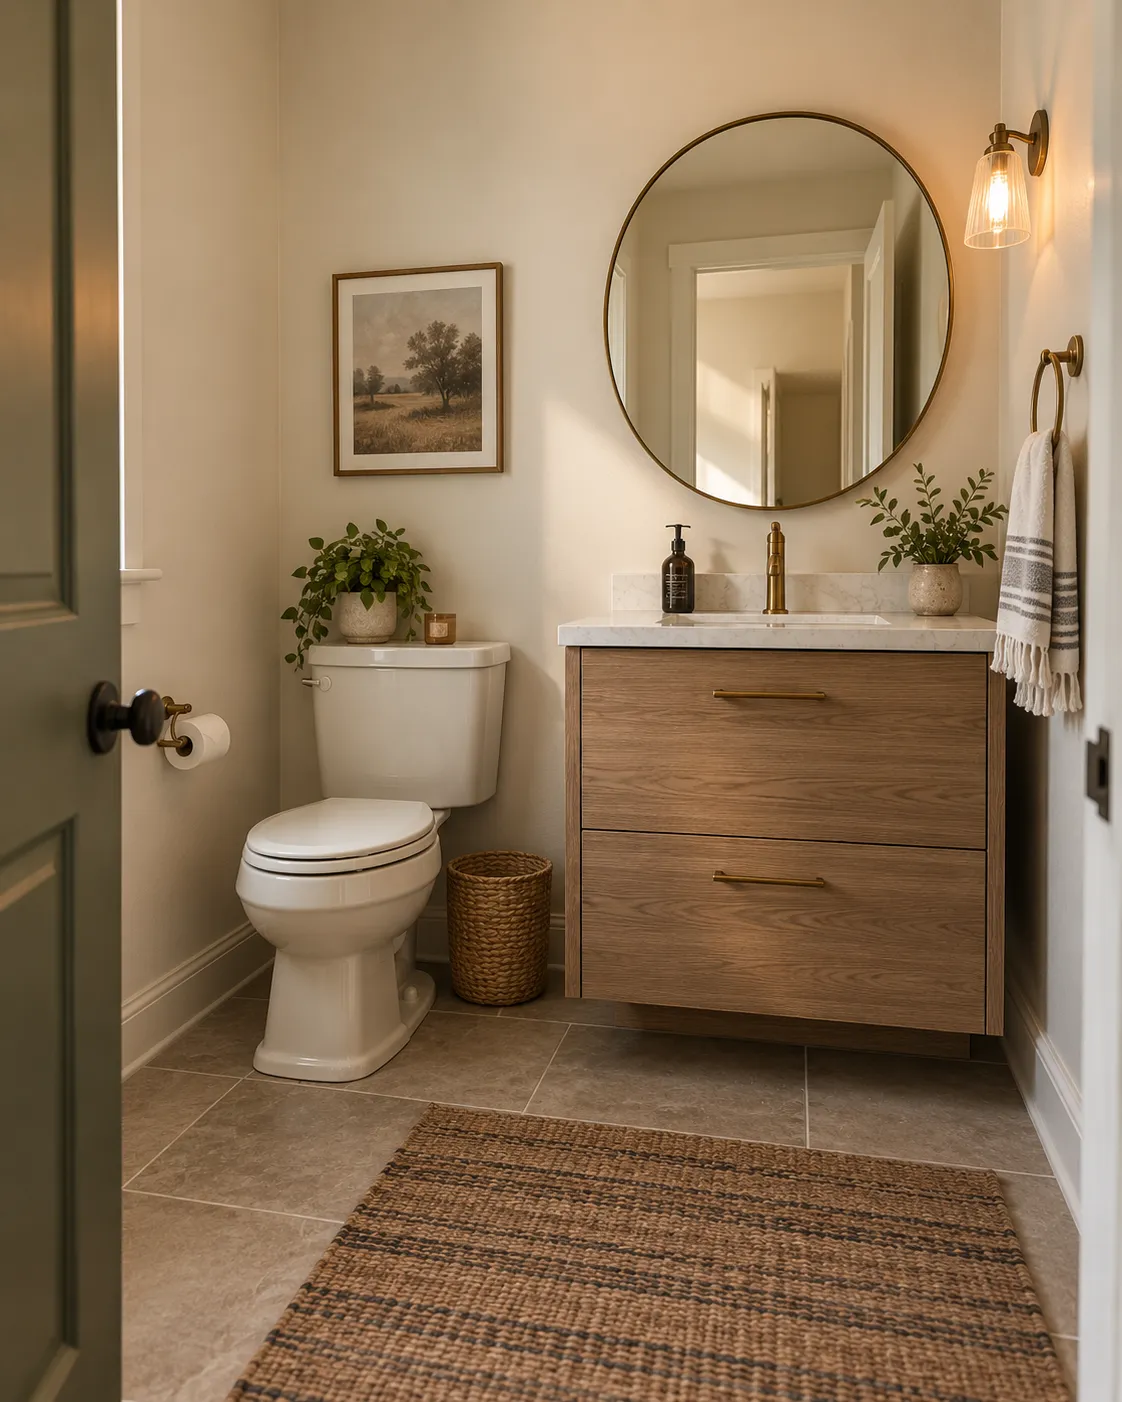
The best half bath ideas start with three decisions: what you’ll spend, whether plumbing moves, and the one anchor choice, usually wallpaper or paint, that everything else supports. This page walks through a half bathroom remodel or makeover in that order, with design, decor and layout ideas matched to each budget.
If Powder Room Ideas is where I’d send you to browse, this is where I’d send you to actually plan one. Same room, different job: instead of walking through it by design element, it walks through it by the decisions that determine your budget, your timeline, and whether you need to hire anyone. (Half bath, half bathroom, 1/2 bath, half restroom and powder room are all names for the same room; what a powder room is explains the naming.)
Decide your budget tier first
Half bath remodel ideas depend on your budget tier: everything downstream of this decision changes depending on which tier you’re in, so start here rather than picking finishes and hoping they add up to something affordable. If you’re not sure the room is big enough for what you have in mind, check it against my powder room size and dimensions guide first.
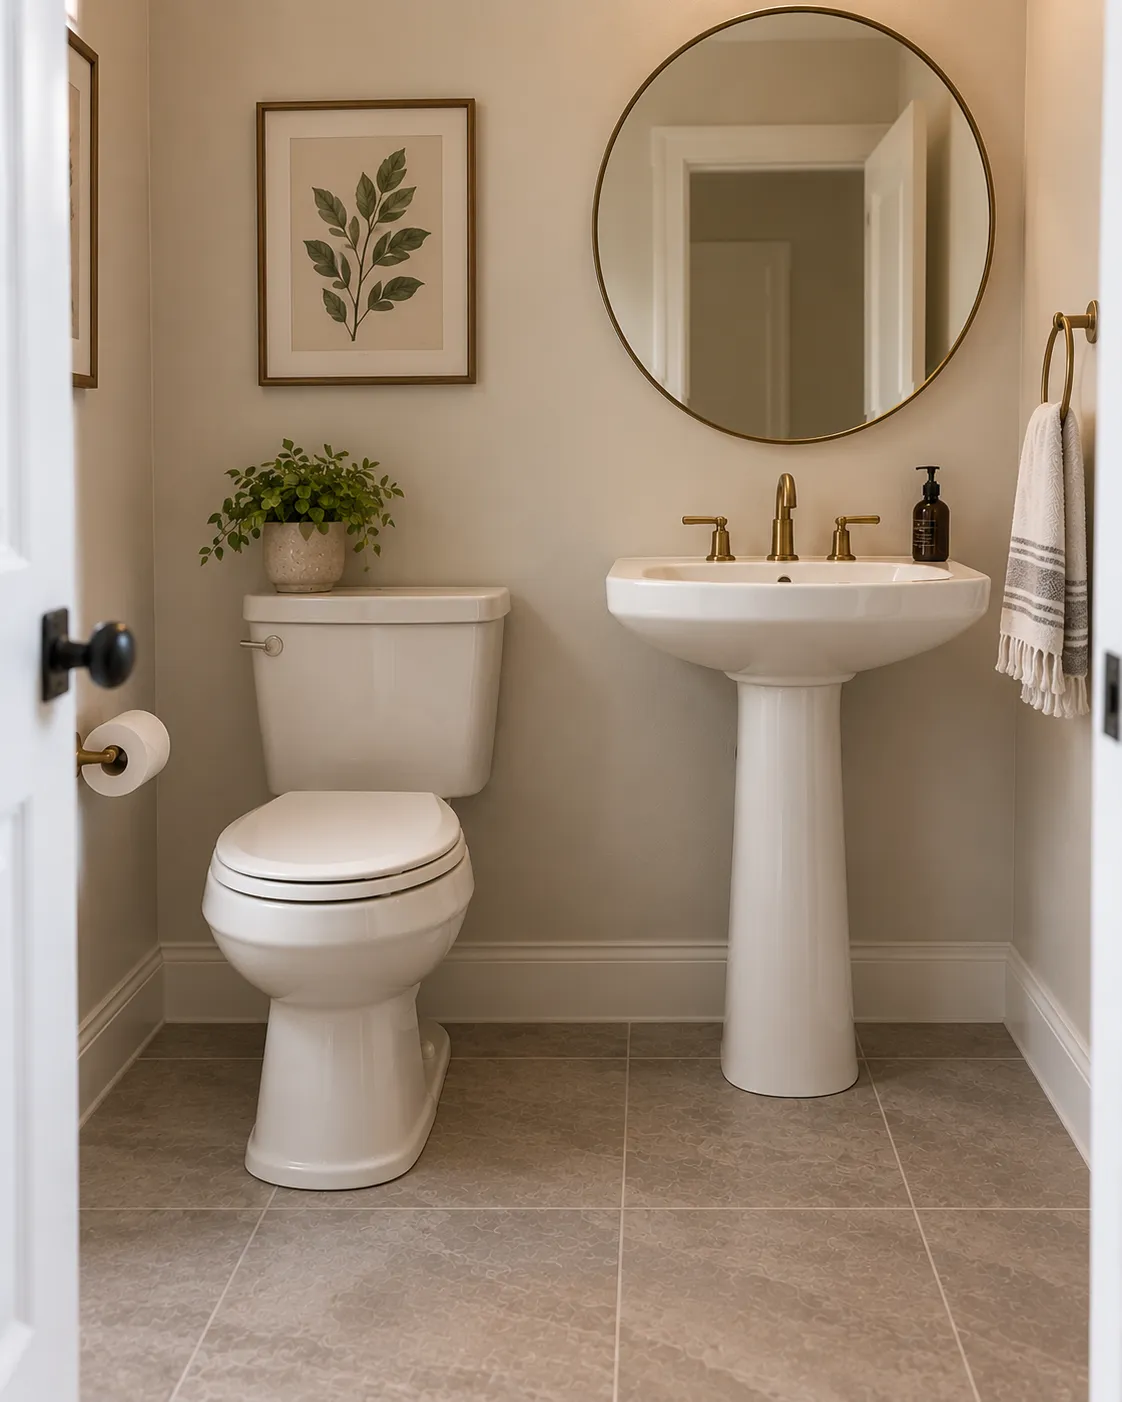
Under $500 — refresh, no fixtures move. Paint, new hardware, a new mirror, better towels. This is roughly the scope of a neighbor’s builder-grade tract-home half bath I helped refresh — same beige-and-brass starting point most builder-basic houses ship with, brought current without touching a single pipe. Plan on a weekend.
$1,500–$5,500 — cosmetic overhaul, plumbing stays put. Wallpaper, a new vanity that fits the existing rough-in, updated lighting, a new faucet. This is the tier most of the guides on this site are actually written for — real transformation without the cost or disruption of moving plumbing. Plan on one to two weekends if you hang the wallpaper yourself.
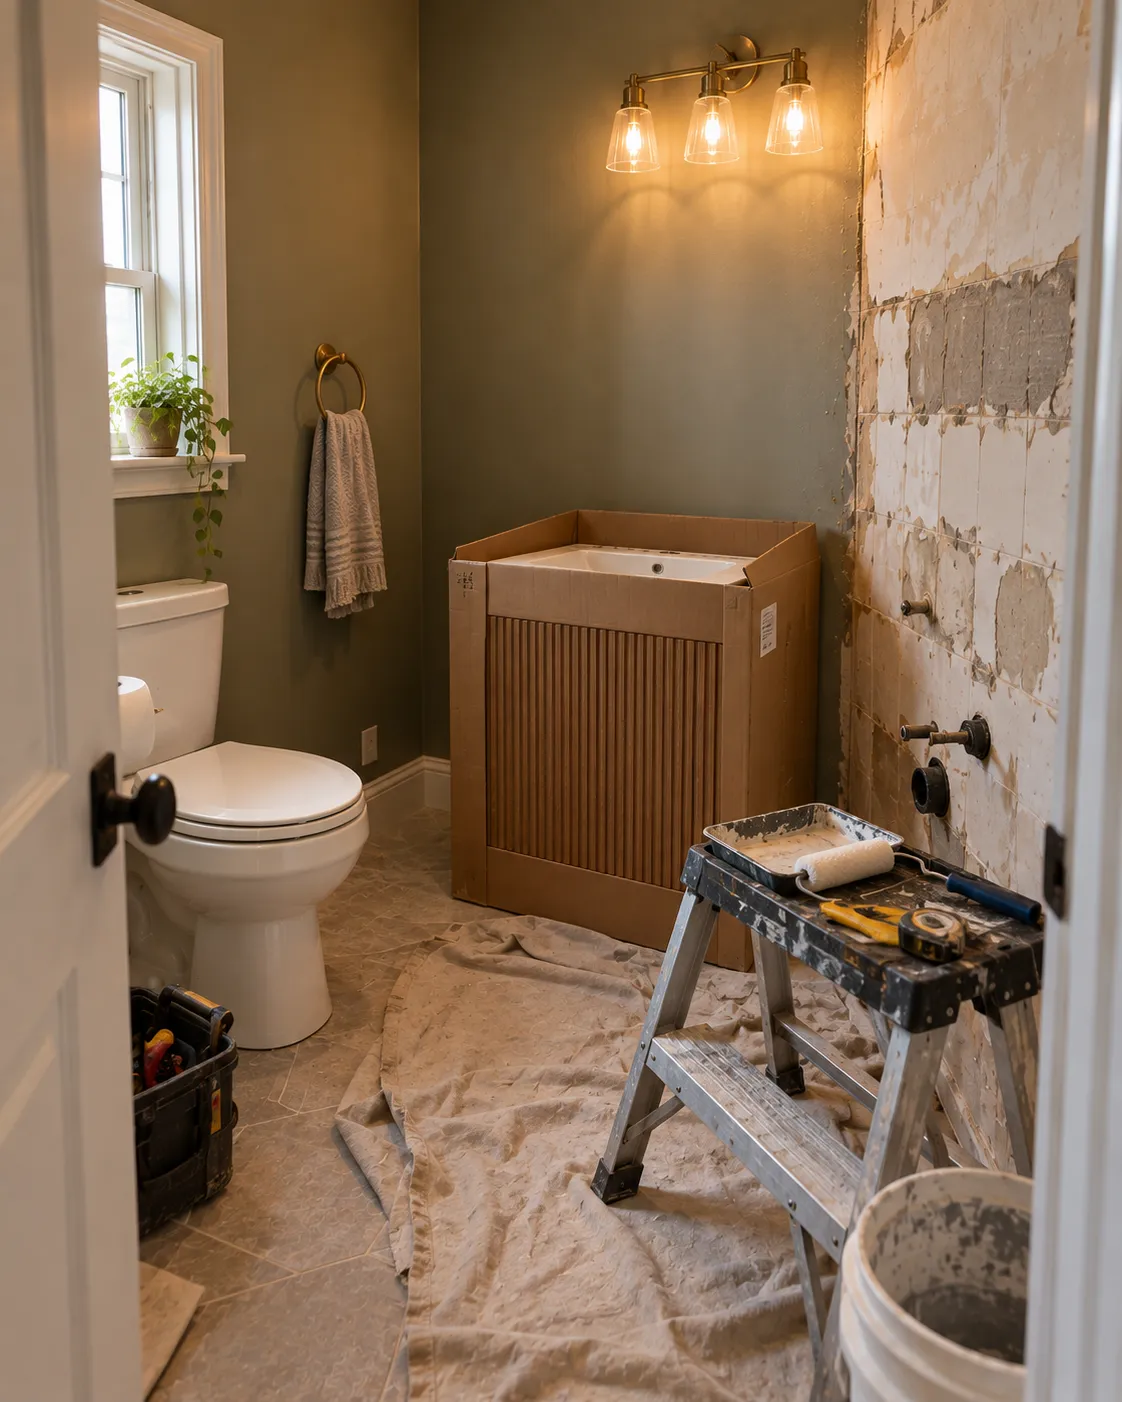
$3,000–$8,000+ — full gut, fixtures can move. New tile floor, relocated plumbing if needed, potentially a different room layout entirely. My own 2018 gut lived in this tier — new wallpaper, vanity, and tile floor, done all at once rather than piecemeal. Expect weeks, not weekends, mostly because of tile curing and drywall work. I go through the real cost breakdown by scope in the remodel cost guide.
DIY vs. hire: where the real line is
Paint, wallpaper, and swapping a vanity or toilet onto an existing rough-in are all genuinely doable yourself, even as a first project — this room is small and forgiving enough to learn on. The line I’d draw: hire out anything that moves a drain line, adds new electrical circuits, or touches a load-bearing wall. That’s not really about skill level so much as about what a mistake actually costs to fix once it’s behind drywall.
What to decide, in order
- Are you moving plumbing? This single answer sets your budget tier and whether you need a licensed pro involved at all.
- What’s your one anchor choice? Usually wallpaper or paint color — pick this before shopping for anything else, since every other choice (vanity finish, hardware, mirror shape) reads as a supporting decision once this is set.
- Vanity style and size, sized to your actual rough-in if you’re not moving plumbing — see the vanity guide for real numbers.
- Fixtures: mirror, lighting, faucet — the details that make a room feel finished rather than mid-renovation.
- Soft goods last: towels, wall art, a rug if the floor allows one. These are cheap enough to get wrong and redo, so don’t let them hold up the decisions above.
Half bath design ideas that earn their cost
A guest sees a half bath for about a minute, so the half bathroom design ideas that pay off are the ones you notice from the doorway. These are the nine I’d shortlist, roughly in order of impact per dollar, each with its catch.
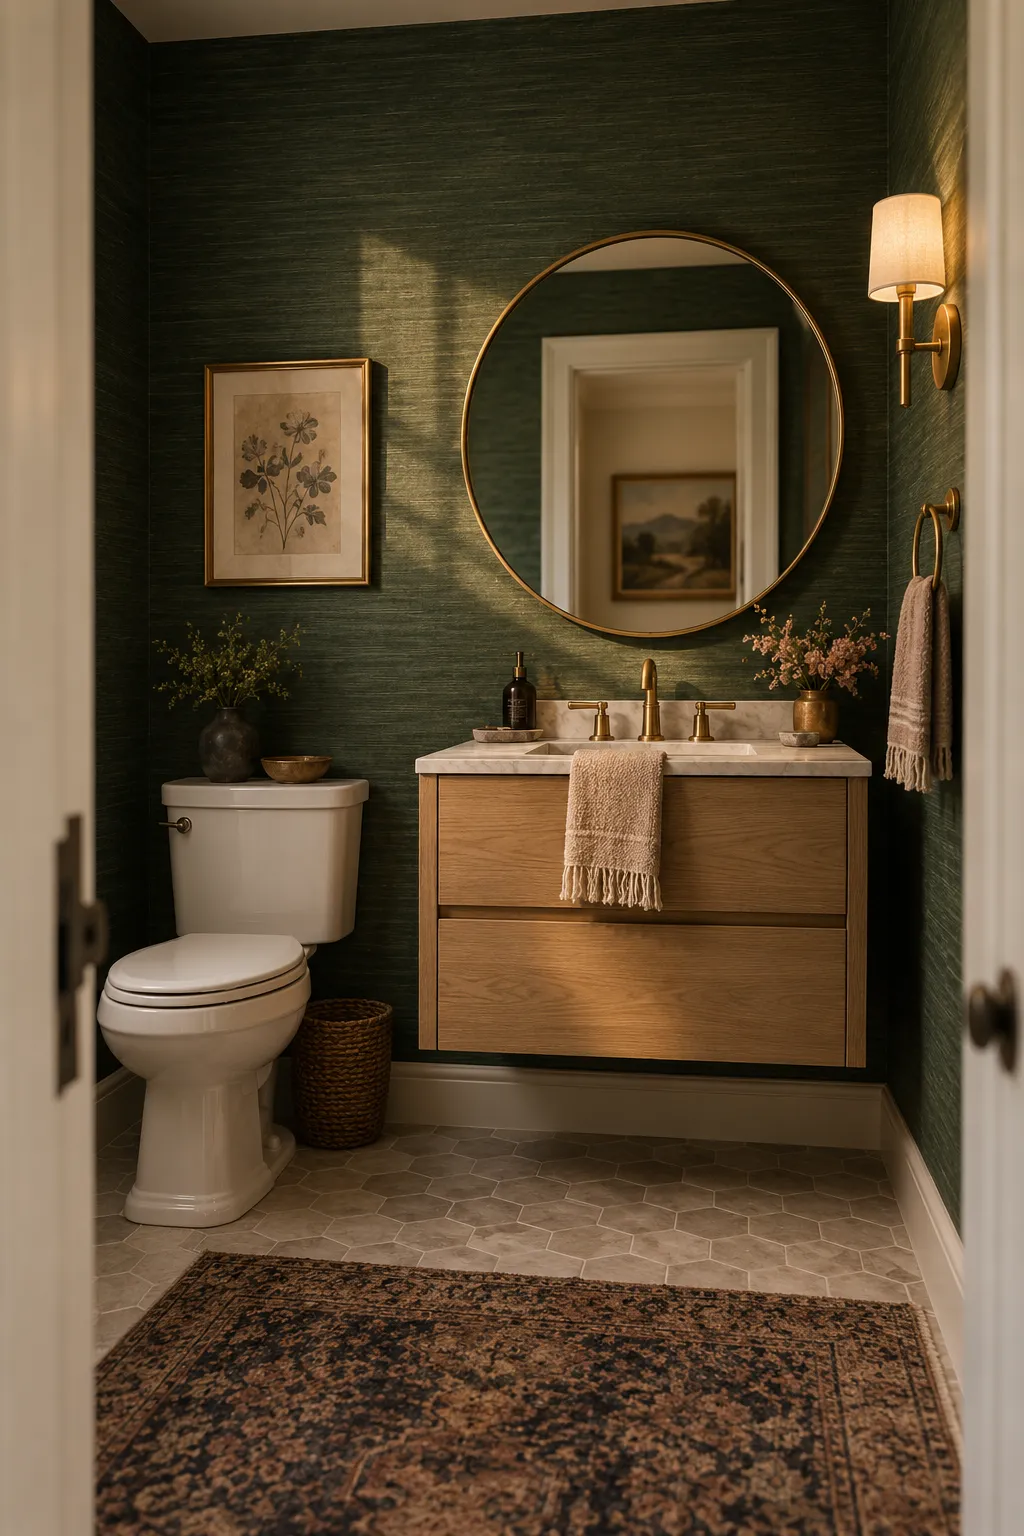
- Wallpaper on one wall or all four. One wall of a 5-by-5 foot room with 8-foot ceilings is only about 40 square feet, so even an expensive roll stays affordable. The catch: the sink wall gets splashed, so use a vinyl-coated paper there. See the wallpaper guide.
- A floating or wall-hung vanity. It shows the floor, so the room reads bigger. The catch: it needs solid blocking inside the wall, which is easy in a gut and awkward to retrofit. See the vanity guide.
- A pedestal or wall-mounted sink. A simple way to lose a bulky cabinet and show more floor. The catch: no storage, and a wall-mounted sink needs blocking inside the wall. See sinks and toilets and storage.
- A bigger mirror than feels safe. A round mirror should be at least 80% of the vanity’s width. The catch: size it to the vanity, not the room, which is the mistake I made with my own first mirror. See the mirror guide.
- Sconces at face height. Put the center of the fixture 60 to 65 inches from the floor and use 2700K bulbs on a dimmer. The catch: a fixture over the sink needs a damp rating. See the lighting guide.
- One saturated color, ceiling included. Painting walls, trim and ceiling the same color removes the lines that show where a small room ends. The catch: it’s more prep than painting walls alone, and a dark color needs good light. See paint colors and moody and dark ideas.
- Beadboard or board and batten on the lower third. It adds depth to a plain wall for a modest material cost; run it to about 36 to 42 inches. The catch: standard wood or MDF swells near the sink, so use PVC trim or a moisture-rated product. See wall treatments.
- A restrained, modern palette. One metal finish, clean lines on the vanity and mirror, and one statement piece. The catch: the splurge has to be the thing you want guests to notice. See modern and luxury ideas.
- A corner sink and a wall-hung toilet. They give back floor in a room under about 20 square feet, which is the layout my in-laws’ basement bath uses. The catch: a wall-hung toilet means opening the wall for the carrier, so it’s a full-gut decision. See small powder room ideas.
Half bath decorating ideas for the last layer
Decorate last and cheaply. Towels, art, a rug, a plant and one storage piece are the half bathroom decor ideas that make the room feel finished, and none of them should hold up the decisions above.
- Towels. Keep one small fabric hand towel out for everyday and switch to linen-like paper guest towels for parties. See the guest towels guide.
- Art. Size it to about two-thirds to three-quarters of the vanity or mirror’s width, and keep paper prints away from the wall behind the sink, where humidity concentrates. See wall decor.
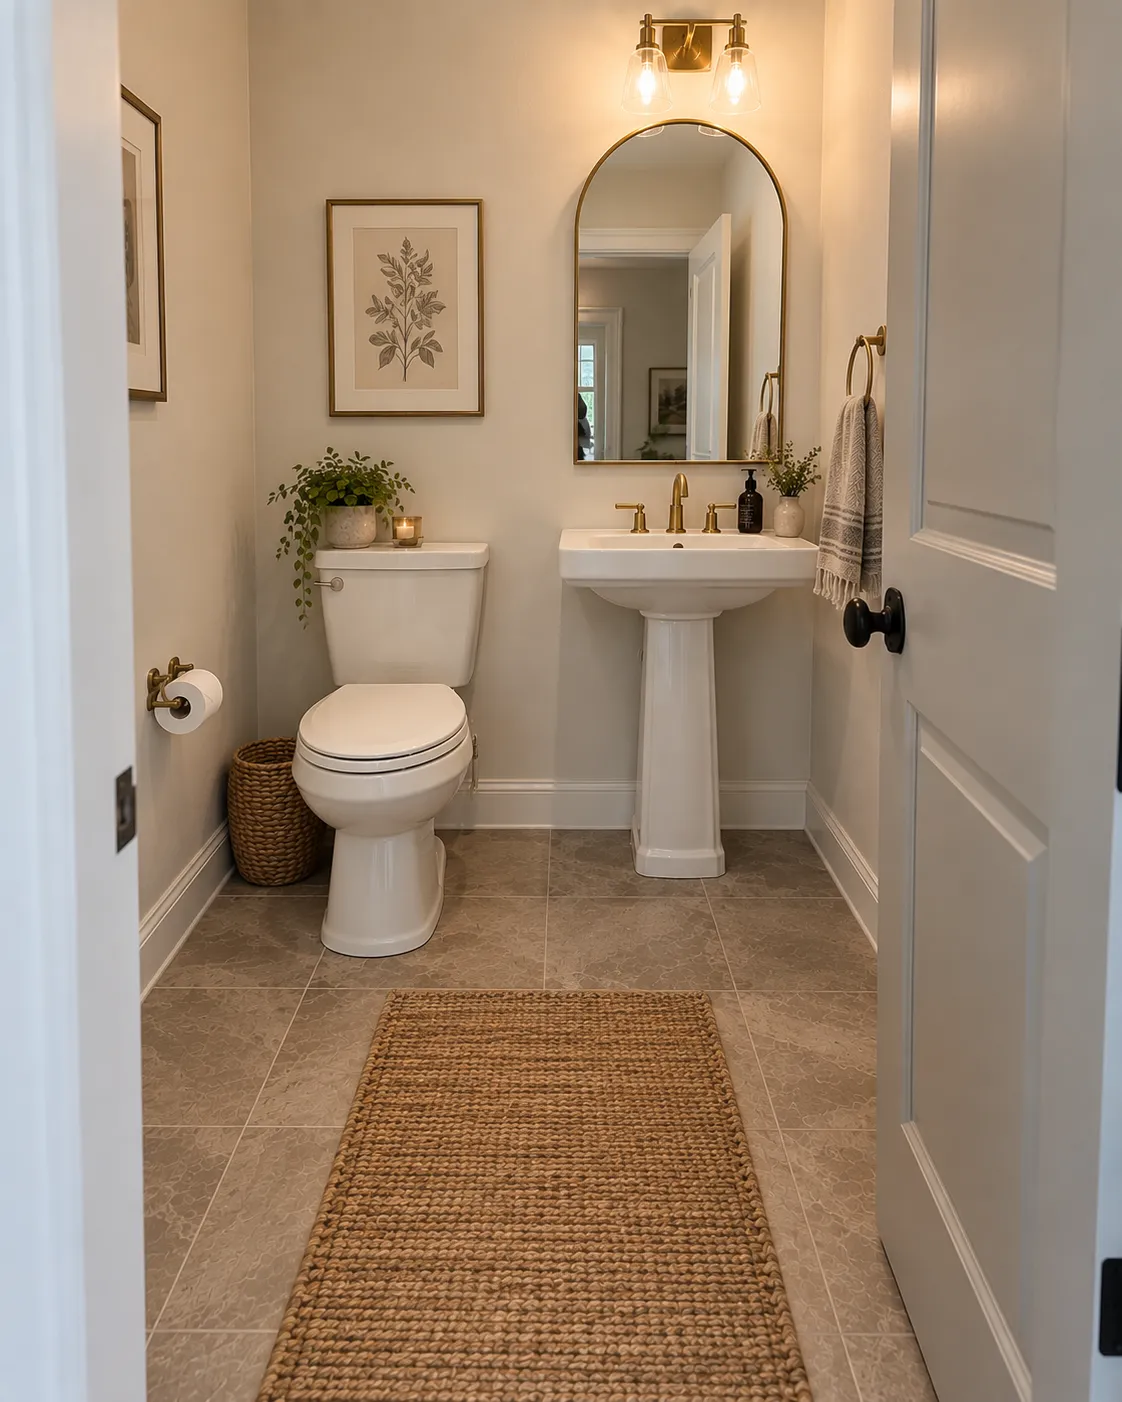
- A small rug. Washable, low-pile and non-slip; about 17 by 24 inches is the right scale for most powder rooms. See tile and flooring.
- A plant. With no window, a snake plant, ZZ plant or pothos tolerates the low light better than most; a plant needs some light, not just bathroom steam. Powder Room Ideas has the details.
- One shelf. A floating shelf 6 to 8 inches deep holds a folded towel and one plant without becoming something people bump into. See storage.
Half bath layout ideas for a tight room
Layout is the idea that costs the most to change later, so settle it before you buy anything. Keep the toilet and sink on one wall, check the door swing, and shrink the fixtures before you shrink the clearances.
- Know your footprint. A 3x5 room is 15 square feet, a 3x6 is 18, a 5x5 is 25 and a 5x6 is 30; the functional minimum is 30 by 60 inches, about 12.5 square feet. Size and dimensions has the clearances.
- Put the toilet and sink on the same wall. It keeps the plumbing together, which is usually the cheapest layout to build and the easiest to fit into a tight footprint.
- Fix the door first. A door that swings in sweeps a quarter circle as wide as the door, about 4.9 square feet for a 30-inch door, which is a quarter to a third of a 15 to 20 square foot room. A pocket door removes the swing and fits a standard 2x4 wall, though building the frame in means opening the wall, and a door that swings out into the hall solves it too if the hallway has the space.
- Give back floor with the fixtures. A wall-mounted or floating vanity, a corner sink and a wall-hung toilet free up floor, as in my in-laws’ under-20-square-foot basement bath. See sinks and toilets.
- Mind the sightline. I’d keep the toilet out of the direct line from the doorway when the layout allows, so the mirror or vanity is what a guest sees first.
- Under a staircase? The slope decides which fixture goes where; see powder room under the stairs.
Half bath ideas on a budget: renters and first houses
If you’re renting or working with a genuinely tight budget, skip straight to what’s reversible and cheap: peel-and-stick wallpaper, new hardware, a better mirror. My daughter Emma’s first apartment half bath was done entirely this way — nothing that couldn’t come back out at move-out, and it still looked completely redone. The full approach is in the peel-and-stick wallpaper guide.
Ready to browse instead of plan?
This page is deliberately about decisions, not photos. For the inspiration-first version of this same room — organized by paint, wallpaper, vanities, mirrors, and more — see Powder Room Ideas. If yours is tiny, start with small powder room ideas. For a specific look, there are pages for modern and luxury and moody and dark rooms.
Questions I get asked constantly
What should I decide first when planning a half bath makeover?
Whether you're moving plumbing. That single decision determines your budget tier, your timeline, and whether you need to hire anyone at all — everything else (paint, wallpaper, fixture style) can be decided after, but this one changes the shape of the whole project.
How much does a half bath makeover actually cost?
Realistically: under $500 for a paint-and-hardware refresh with the existing fixtures, $1,500–$5,500 for wallpaper plus swapping the vanity, mirror, and lighting without moving plumbing, and $3,000–$8,000-plus for a full gut with new tile and relocated fixtures. I break these down further in the remodel cost guide.
Is a half bath makeover a good DIY project?
For paint, wallpaper, and fixture swaps that don't touch plumbing or electrical, yes — it's one of the most forgiving rooms in the house to learn on, purely because of its size. I'd hire out anything that moves a drain line, adds new electrical, or requires opening a load-bearing wall.
How long does a half bath renovation take?
A paint-and-hardware refresh is genuinely a weekend. A wallpaper-and-fixture-swap project without moving plumbing is realistically one to two weekends, depending on how comfortable you are hanging wallpaper. A full gut with new tile and relocated plumbing is a multi-week project even with a contractor, mostly because of drying/curing time on tile and any drywall work.
What's the biggest planning mistake people make with a half bath?
Picking finishes before deciding on layout and plumbing. If there's any chance you'll move the sink or toilet, settle that first — it affects which vanities and fixtures will even fit, and re-deciding finishes after a layout change wastes money on anything already purchased.
What are the best half bath ideas on a budget?
Paint, new hardware, a bigger mirror and peel-and-stick wallpaper on one wall. All of it is cheap or reversible, and none of it moves plumbing or touches wiring, which is the under-$500 tier. It's what I'd do first in a rental.
What makes a half bath look modern?
Restraint: one metal finish throughout, clean lines on the vanity and mirror, and a single statement element instead of several competing ones. A floating vanity helps because it shows the floor.