Powder Room Size, Dimensions & Layout Guide

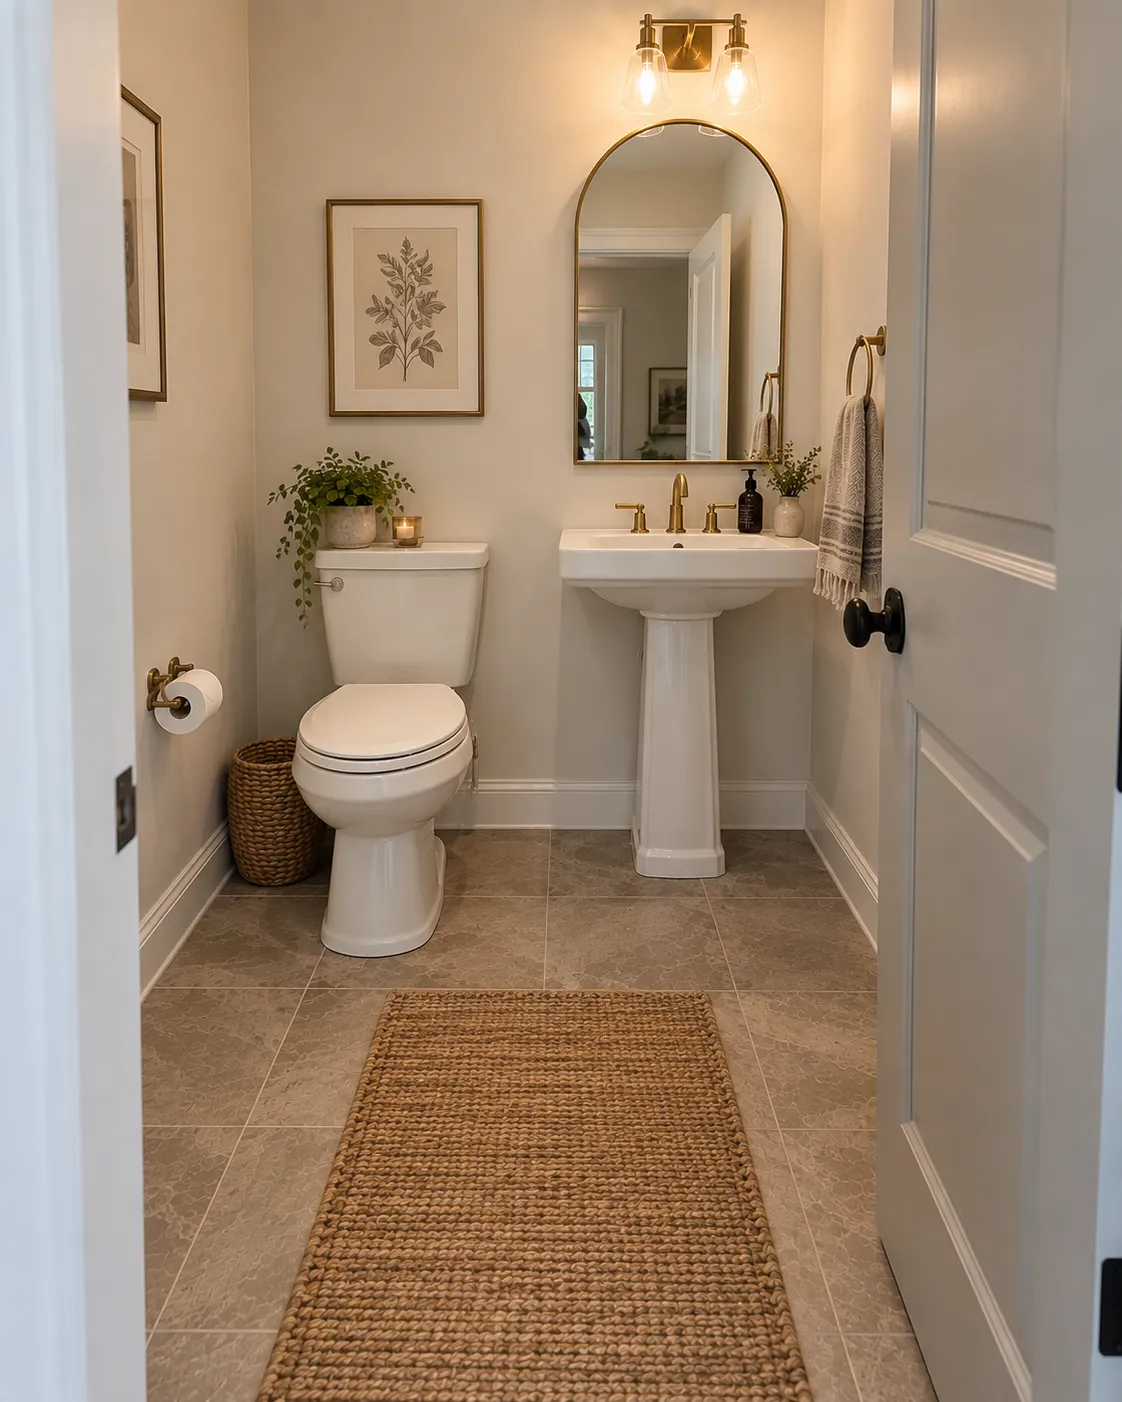
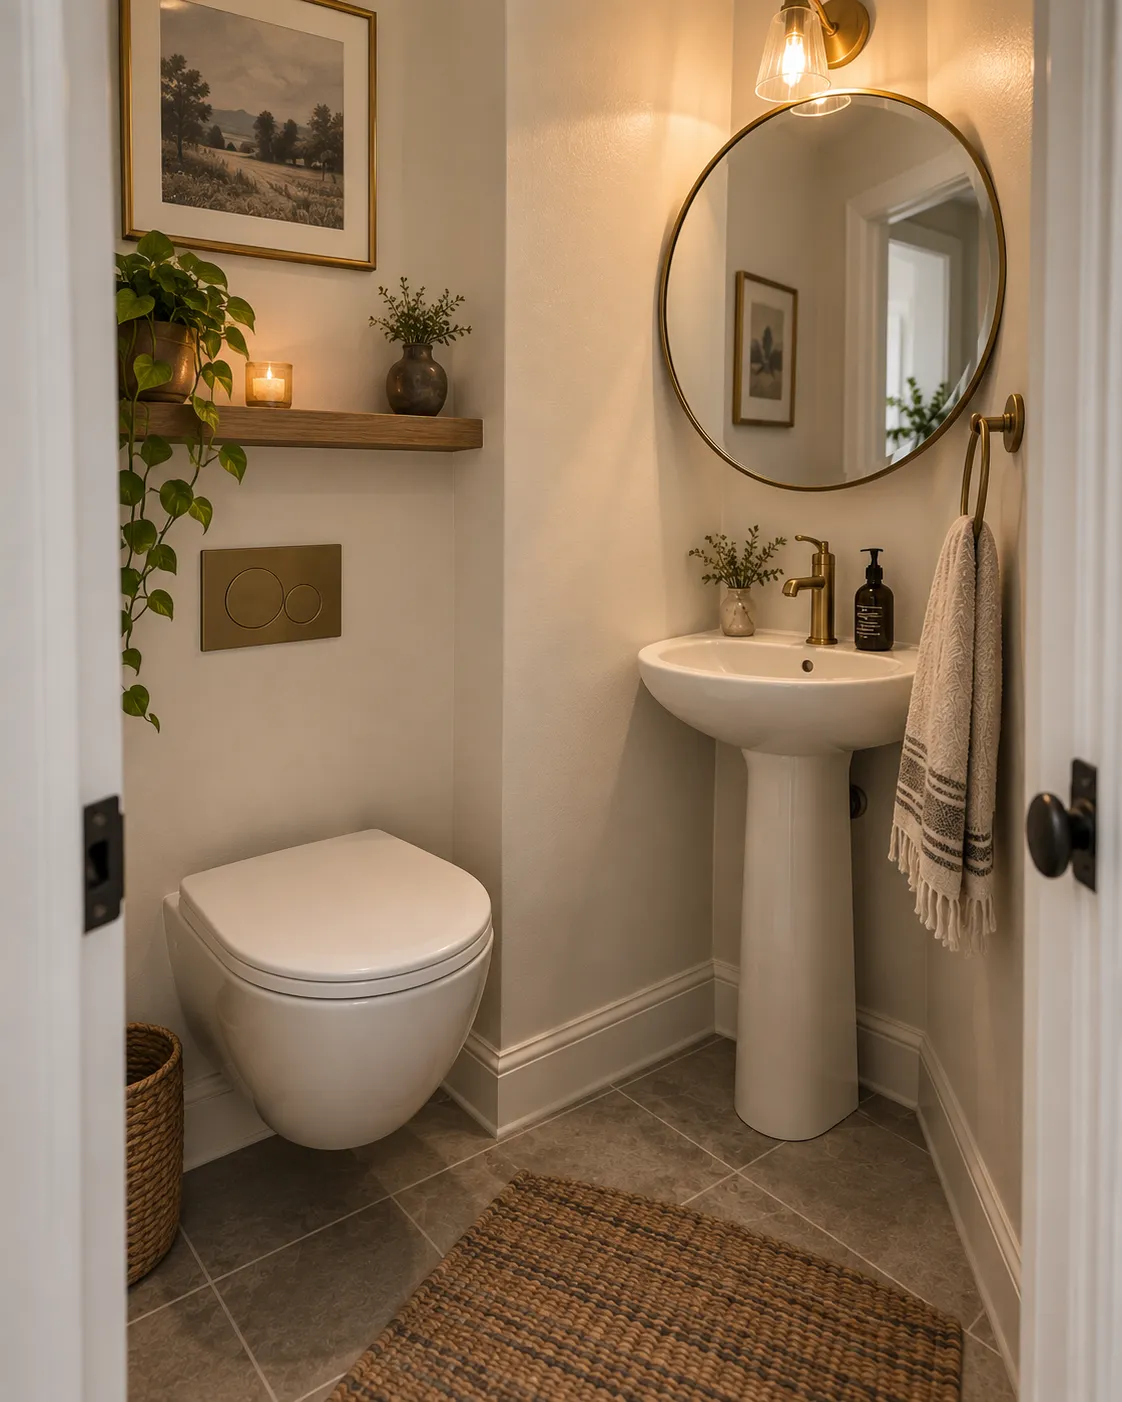
My in-laws’ basement powder room is under 20 square feet, and it works — proof that “small” doesn’t mean “doesn’t function,” as long as the fixture clearances underneath the square footage are actually right. This page covers the real numbers: minimum and comfortable sizes, fixture clearances, and the code specifics almost nobody connects to an actual room-planning guide.
Room size
Common layouts
- Functional minimum
- 30 in × 60 in (~12.5 sq ft)
- 3×5 layout
- 15 sq ft
- 3×6 layout
- 18 sq ft
- 5×5 layout
- 25 sq ft
- 5×6 layout
- 30 sq ft
- Typical average
- ~20 sq ft
- Comfortable range
- 25–35 sq ft
Fixture clearances
Toilet
- Centerline to nearest wall
- 15 in minimum, each side
- Clear space in front
- 21 in minimum
- Resulting minimum width for the toilet alone
- 30 in
Sink
- Clear space in front
- 21 in minimum
Ceiling
- Minimum height (IRC)
- 6 ft 8 in, in the clear space in front of the toilet and sink
ADA clearances (if you need them)
Standard residential code, above, is what applies to a typical home powder room. If you’re building or renovating for accessibility — aging in place, a household member who uses a wheelchair — ADA clearances are a separate, stricter standard:
ADA accessible design
- Sink height, floor to rim
- 34 in maximum
- Knee clearance under sink
- 27 in minimum
- Lavatory clear floor space
- 30 in × 48 in
These numbers need meaningfully more room than the standard minimums above — plan for it early if accessibility is a real requirement, not an afterthought once the room is framed.
Ventilation
A bathroom — half baths included — needs either an operable window (at least 3 square feet of glazing, at least half of it openable) or a mechanical exhaust fan (50 cfm run intermittently, or 20 cfm continuously), per the 2018 International Residential Code, §R303.3. It doesn’t need both. Some states set a stricter bar — California’s Title 24 requires mechanical exhaust ventilation regardless of window. Check your specific local code; this varies by jurisdiction more than most of the numbers on this page.
Layout tips
Putting the toilet and sink on the same wall keeps all the plumbing lines together, which is usually the cheapest layout to build and the easiest to fit into a tight footprint. If your room is narrow enough that a door swinging inward would eat into your fixture clearances, a pocket door removes the swing radius entirely — worth the slightly more involved installation in a genuinely tight room.
Powder Room Layout Diagram
A printable clearance diagram with the numbers on this page marked out — coming soon.
Questions I get asked
What is the absolute minimum size for a powder room?
Fixture clearance sets the real floor, not a fixed square-footage number. Working backward from the toilet's 15-inch centerline clearance and 21-inch front clearance, a functional minimum lands around 30 inches by 60 inches — about 12.5 square feet — for a layout with the toilet and sink on the same wall. My in-laws' basement powder room, at under 20 square feet, is a real example of how tight this can get and still work.
What's a comfortable, non-cramped powder room size?
Most sources, and my own experience, land on 25–35 square feet as the point where a powder room stops feeling like you're using the fixtures in sequence rather than at the same time. A 5x5 or 5x6 layout is the sweet spot if you have the square footage to work with.
Does a powder room need to meet ADA clearances?
Not unless it's in a commercial or public building, or your household specifically needs it for accessibility (aging in place, a resident who uses a wheelchair). Standard residential code (the numbers in the tables above) is what applies to a typical home powder room. If you do want ADA clearances, plan for meaningfully more space than the residential minimums — the sink and clear-floor-space requirements alone need more room than most powder rooms have.
Can a powder room be narrower than 30 inches?
Not really, and still meet code — 30 inches side-to-side is the functional floor set by the toilet's 15-inch centerline clearance on each side. If your available space is narrower than that, you're looking at a different room type or a layout change (like relocating a wall), not a smaller powder room.
Do I need a door that swings out instead of in?
Not by code, but it's worth considering. A door swinging into a genuinely tight powder room can eat into the fixture clearances you need, especially in front of the sink. A pocket door solves this entirely by removing the swing radius altogether, at the cost of a slightly more involved installation.