Powder Room Under the Stairs: What Actually Fits

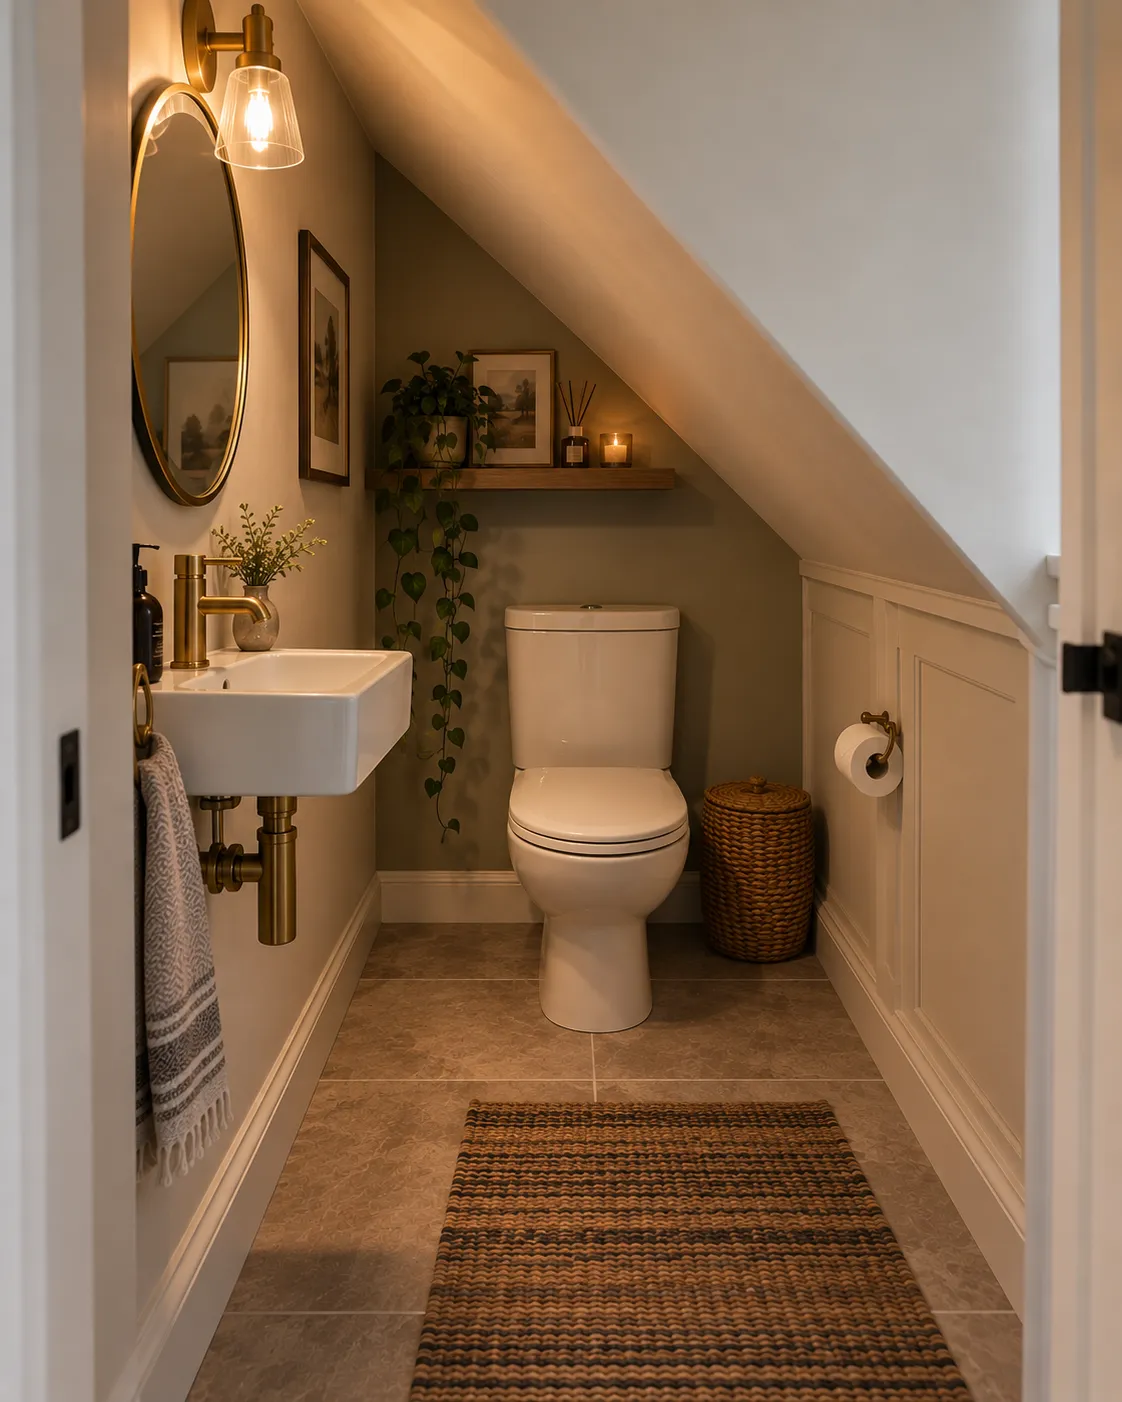
An under-stairs powder room isn’t just a small powder room — it’s a small powder room with one wall that actively slopes away from you, which changes which fixtures fit and where. Here’s how I’d actually plan one.
The real constraint: the slope, not the square footage
A standard staircase rises roughly 7.5 inches for every 10 inches it runs horizontally. Since a bathroom needs a minimum ceiling height of 6’8” where you actually stand — specifically in the clear space in front of the toilet and sink — the usable part of an under-stairs footprint is almost always smaller than the total triangular area suggests. Measure your specific stair’s rise and run before assuming a fixture will fit; don’t rely on the room’s total square footage as a stand-in for whether there’s enough headroom exactly where a person needs to stand.
Put the toilet where the ceiling is tallest
The toilet needs more headroom than any other fixture, since it’s the one you sit at rather than just stand near. A short-projection toilet — roughly 19–21 inches deep, versus a standard 27–30 — buys real clearance from the stair nosing above and is worth seeking out specifically for this layout, even though it costs somewhat more than a standard-depth toilet.
The vanity can go in the lowest part of the slope
Unlike the toilet, you don’t sit under a vanity, so it can occupy the tightest part of the ceiling. A shallow vanity — 12–14 inches deep instead of a standard 21–22 — combined with a wall-mounted rather than deck-mounted faucet saves a few more inches exactly where you need them most.
Skip the swinging door if you can
A door that swings inward eats into whatever clearance you’ve already fought to preserve. A sliding door removes the swing radius entirely and is the simpler installation of the two space-saving options; a pocket door looks cleaner but goes inside the wall, which is a more involved job if the wall isn’t already open.
Ventilation doesn’t change
The same rule applies here as anywhere else: an operable window or a mechanical exhaust fan rated at 50 cfm intermittent (or 20 cfm continuous) — not both. An under-stairs location is unlikely to have a window, so plan for a fan from the start.
Quick questions
How much of the space under a staircase is actually usable for a powder room?
Less than the total footprint suggests, because of the slope. A standard staircase rises roughly 7.5 inches for every 10 inches of horizontal run. Bathrooms need a minimum 6'8" ceiling height where you actually stand (in front of the toilet and sink), which means you generally need to be several feet back from the base of the stairs before the slope clears that minimum — measure your actual stair geometry rather than assuming the whole footprint works.
What toilet fits under a sloped ceiling?
A short-projection toilet, roughly 19–21 inches deep versus a standard 27–30 inches, buys real clearance from the stair nosing above. Position it toward the taller end of the sloped space if you have any choice in the layout — the toilet is the fixture you sit at, so it needs the most headroom of anything in the room.
Can the vanity go in the lowest part of the sloped ceiling?
Yes, more easily than the toilet can — you don't sit under a vanity the way you sit at a toilet. A shallow, 12–14 inch deep vanity (versus a standard 21–22 inches) with wall-mounted rather than deck-mounted faucets saves a few more inches, which matters most exactly where the ceiling is lowest.
Should the door swing in or slide?
Sliding, if you have the wall space for the track — it removes the door-swing clearance requirement entirely, which is valuable in a room that's already fighting for every inch. A pocket door does the same thing with a cleaner look, at the cost of a slightly more involved install since it goes inside the wall.
Does an under-stairs powder room need different ventilation than a normal one?
No — the same rule applies: an operable window or a mechanical exhaust fan (50 cfm intermittent / 20 cfm continuous), not both. A window is unlikely in an under-stairs location, so plan on a fan from the start rather than treating it as a fallback.