Small Powder Room Ideas: Making a Tiny Space Actually Work

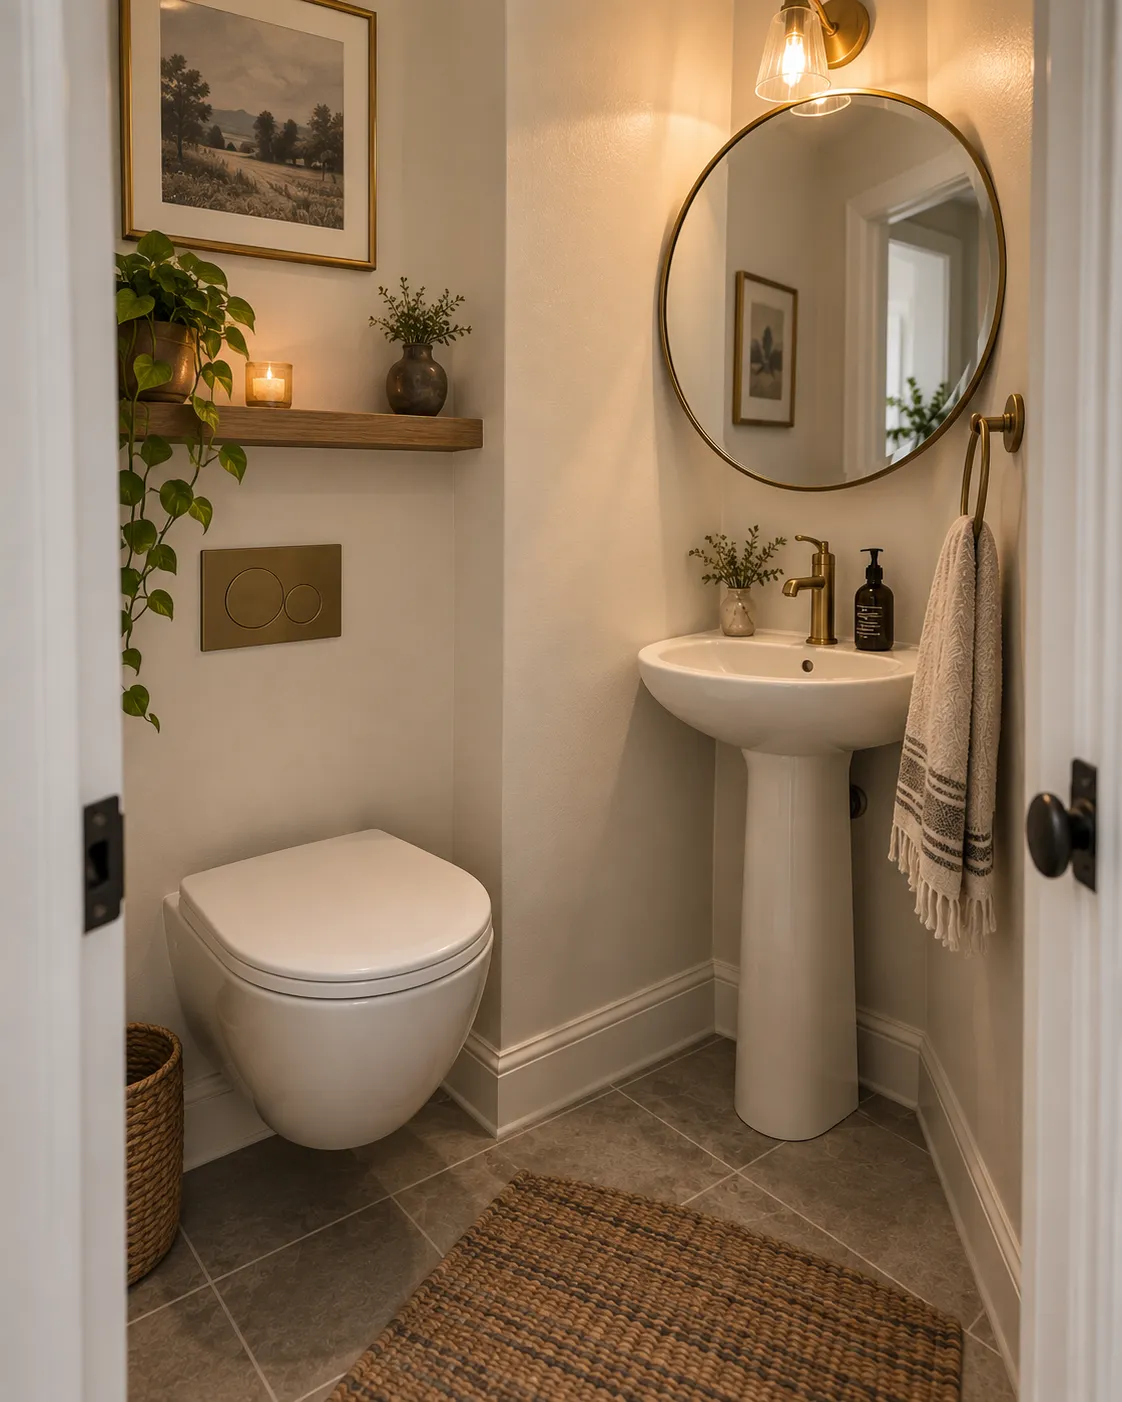
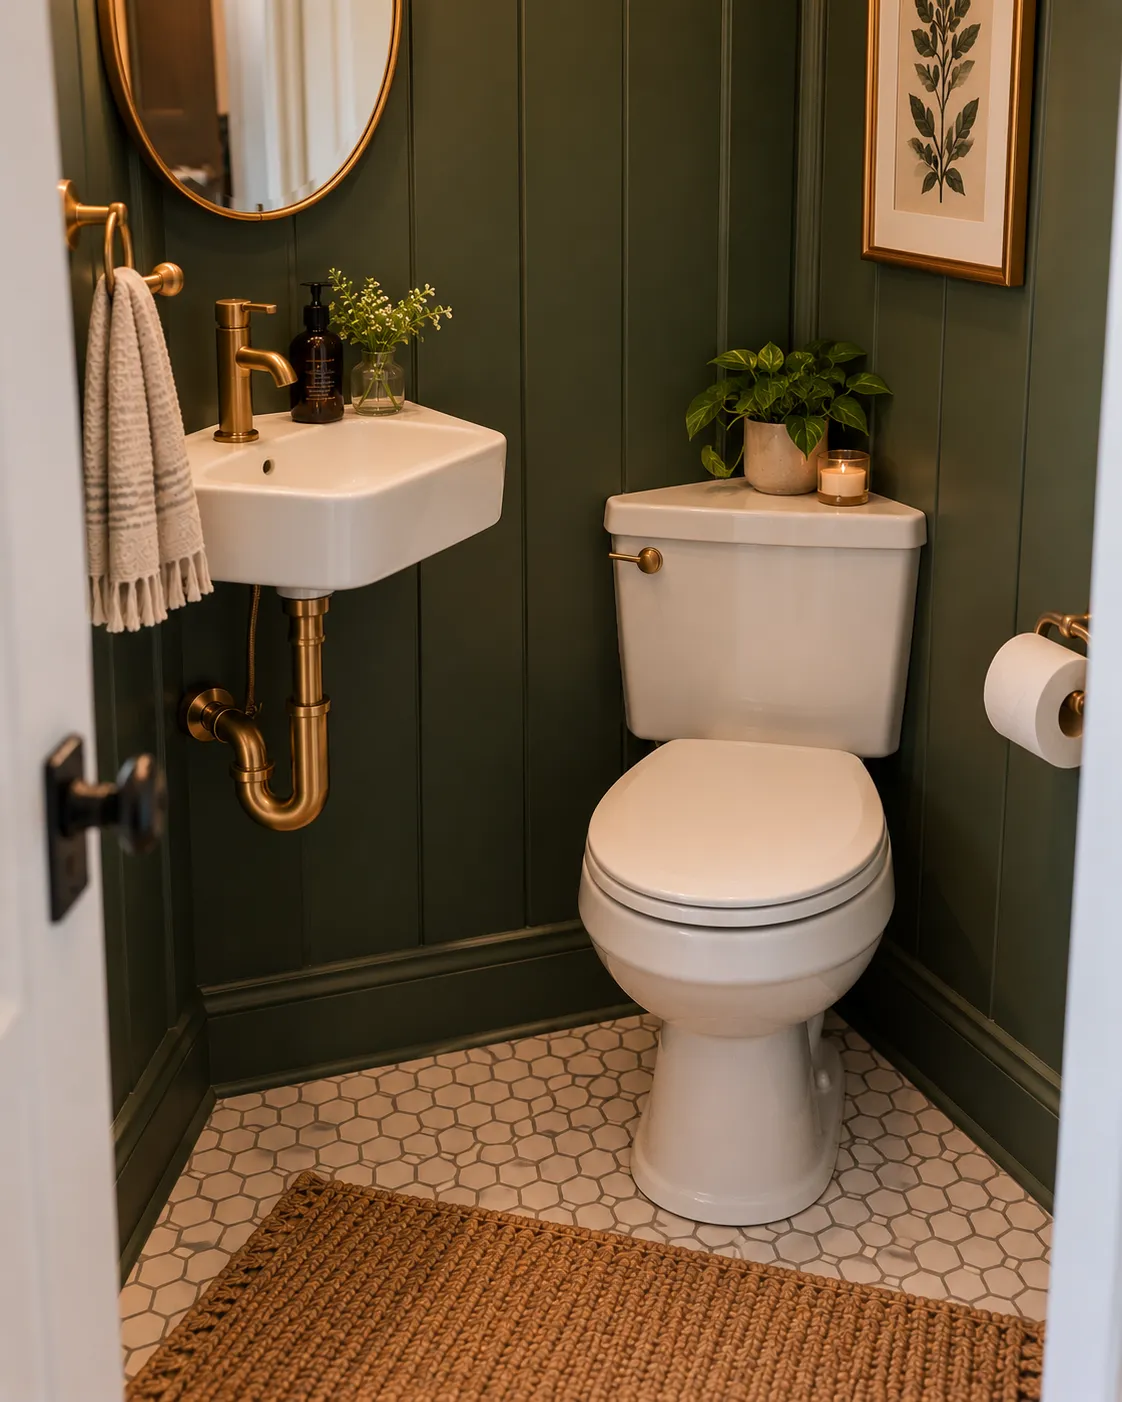
My in-laws’ basement powder room is under 20 square feet — a corner sink, a wall-mounted toilet, and not an inch to spare — and it’s the room that taught me most of what I actually believe about designing small. The short version: the fixtures you choose matter more than the paint color, and “small” has real numbers behind it, not just a feeling.
Know your actual numbers first
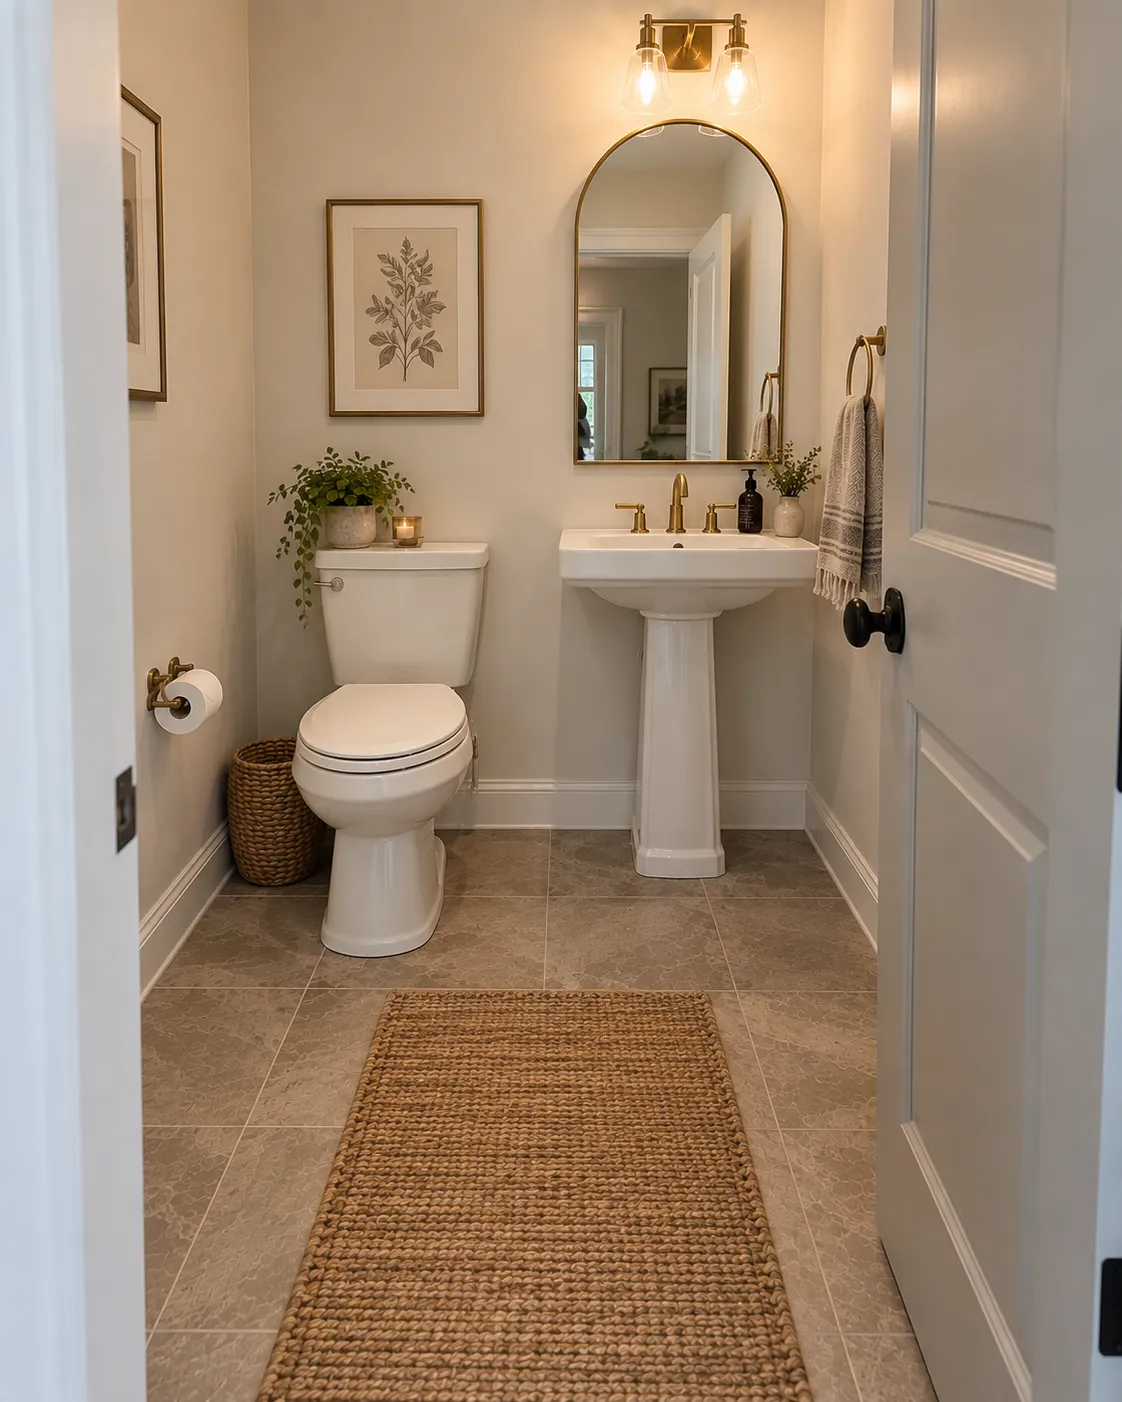
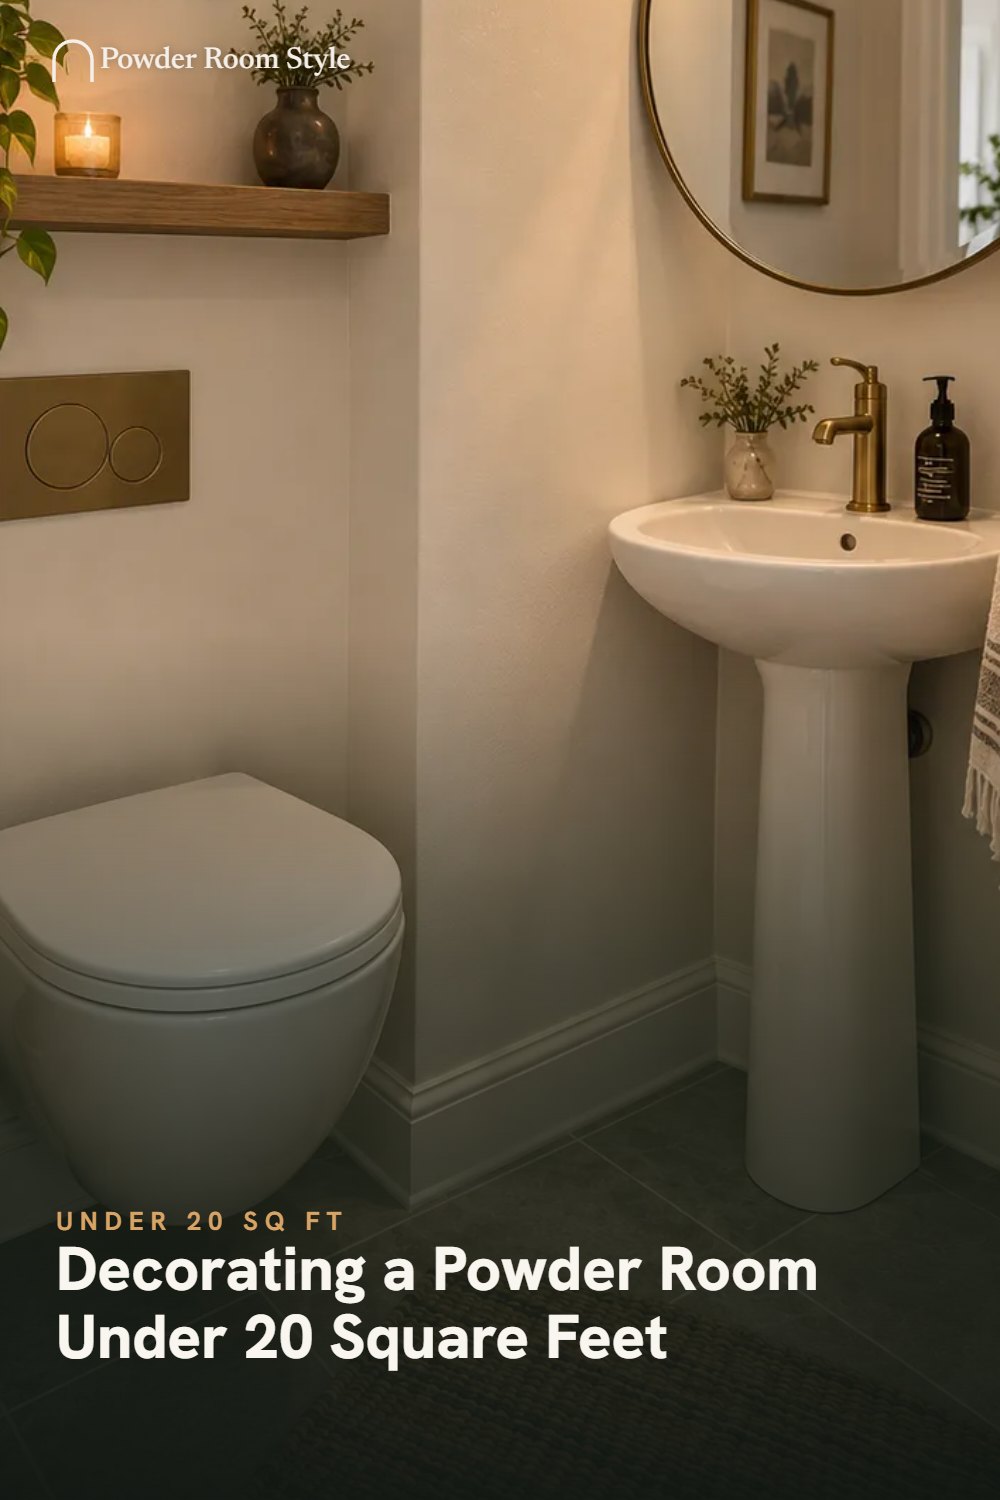
Before picking anything, it’s worth knowing what you’re actually working with. The functional minimum for a powder room, based on real fixture clearances rather than a guess, is around 30 inches by 60 inches — about 12.5 square feet. Most small powder rooms land in the 15–25 square foot range, which is comfortable if the fixtures are chosen right. I go through the full clearance numbers, ceiling height minimums, and layout options in the size and dimensions guide — worth reading before you shop for anything.
The fixtures that actually save space
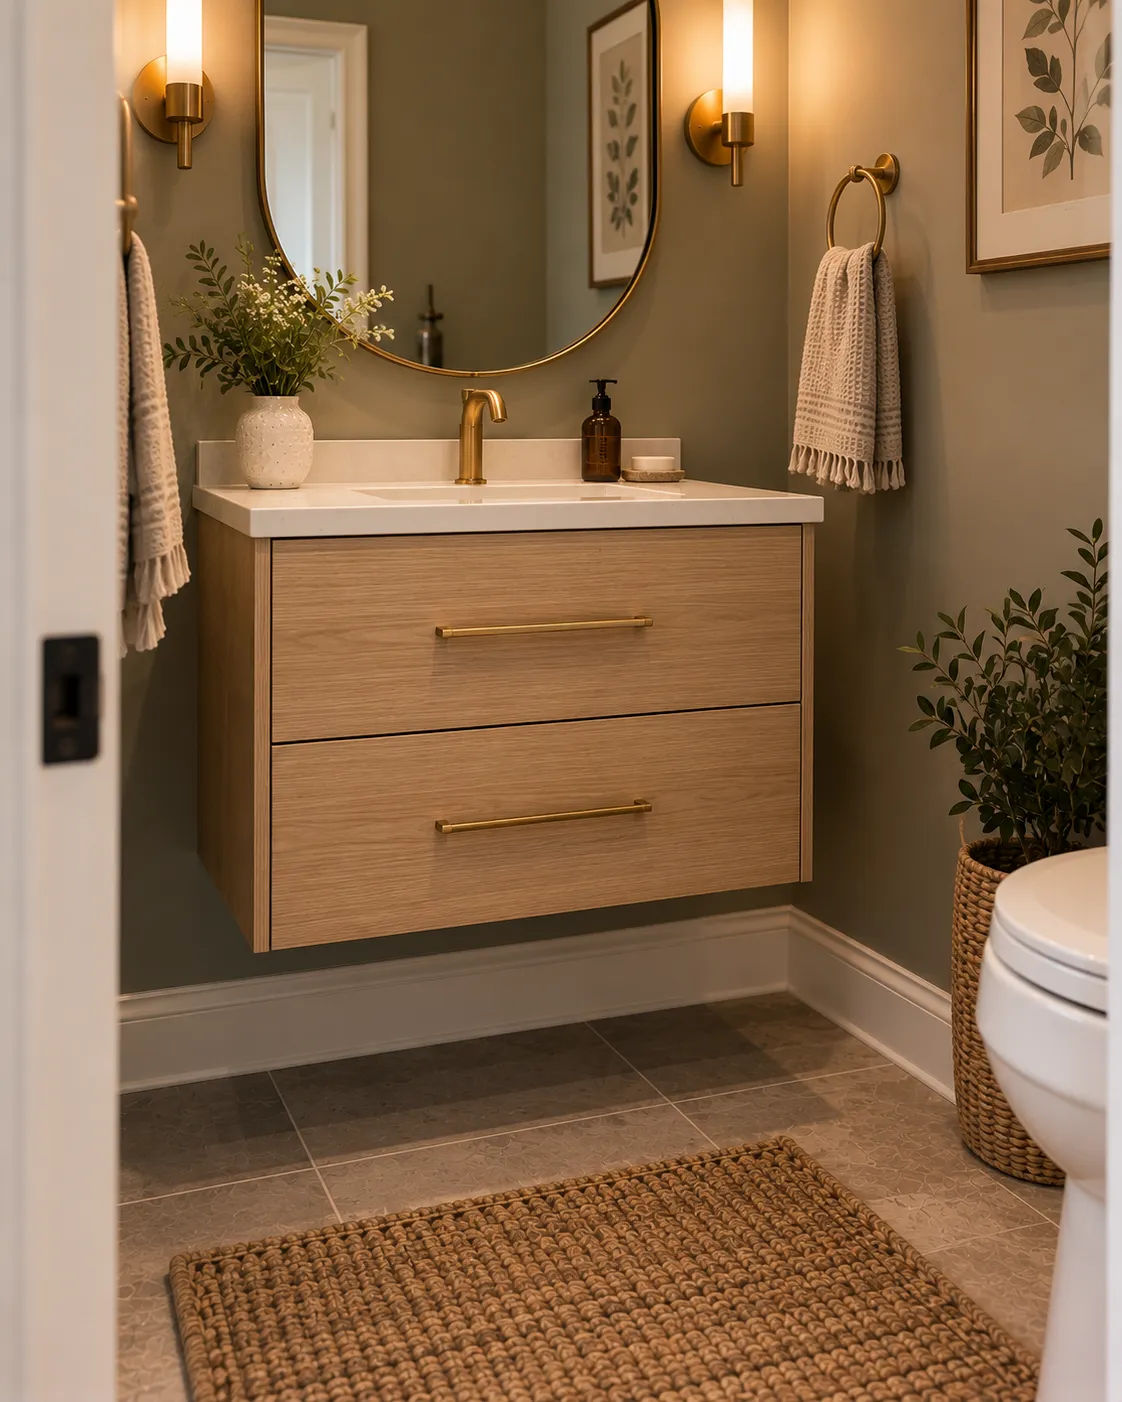
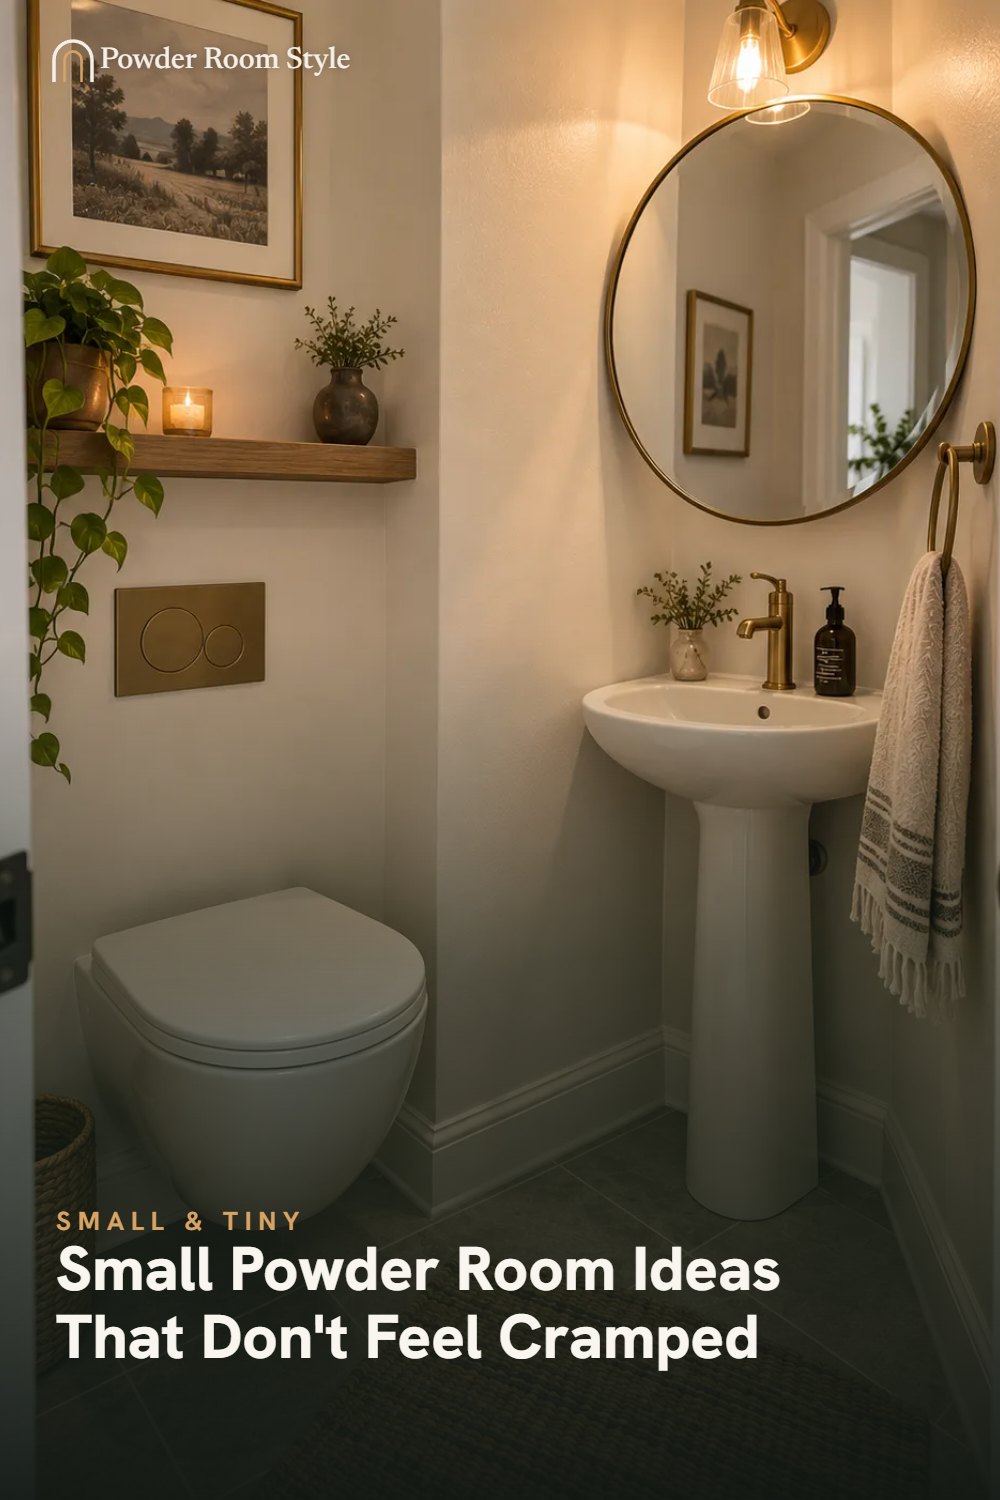
A wall-mounted or floating vanity is the single highest-impact choice — it shows the floor underneath, which reads as more open than the square footage it actually frees up. A wall-mounted or corner sink does the same thing for a genuinely tight footprint, and pairs especially well with a corner toilet: put them in opposite corners and you free up the entire center of the room, which is exactly the layout my in-laws’ basement bath uses.
Go bigger on the mirror than feels safe
This is the one place where the “small room, so keep everything small” instinct actively works against you. A mirror sized to at least 80% of your vanity’s width reads as intentional; a small, cautious mirror reads like an afterthought — I made this exact mistake with my own first powder room mirror. Real sizing rules are in the mirror guide.
Don’t be afraid of dark color
Dark paint or wallpaper doesn’t shrink a small room the way people assume — it blurs the corners so you stop reading the exact dimensions, rather than making the walls feel closer. What actually makes a small powder room feel cramped is clutter on the counter and a mirror that’s too small, not the wall color. I go deeper on this in Moody & Dark Powder Room Ideas.
Shop small-space fixtures
A specific small-space constraint: under the stairs
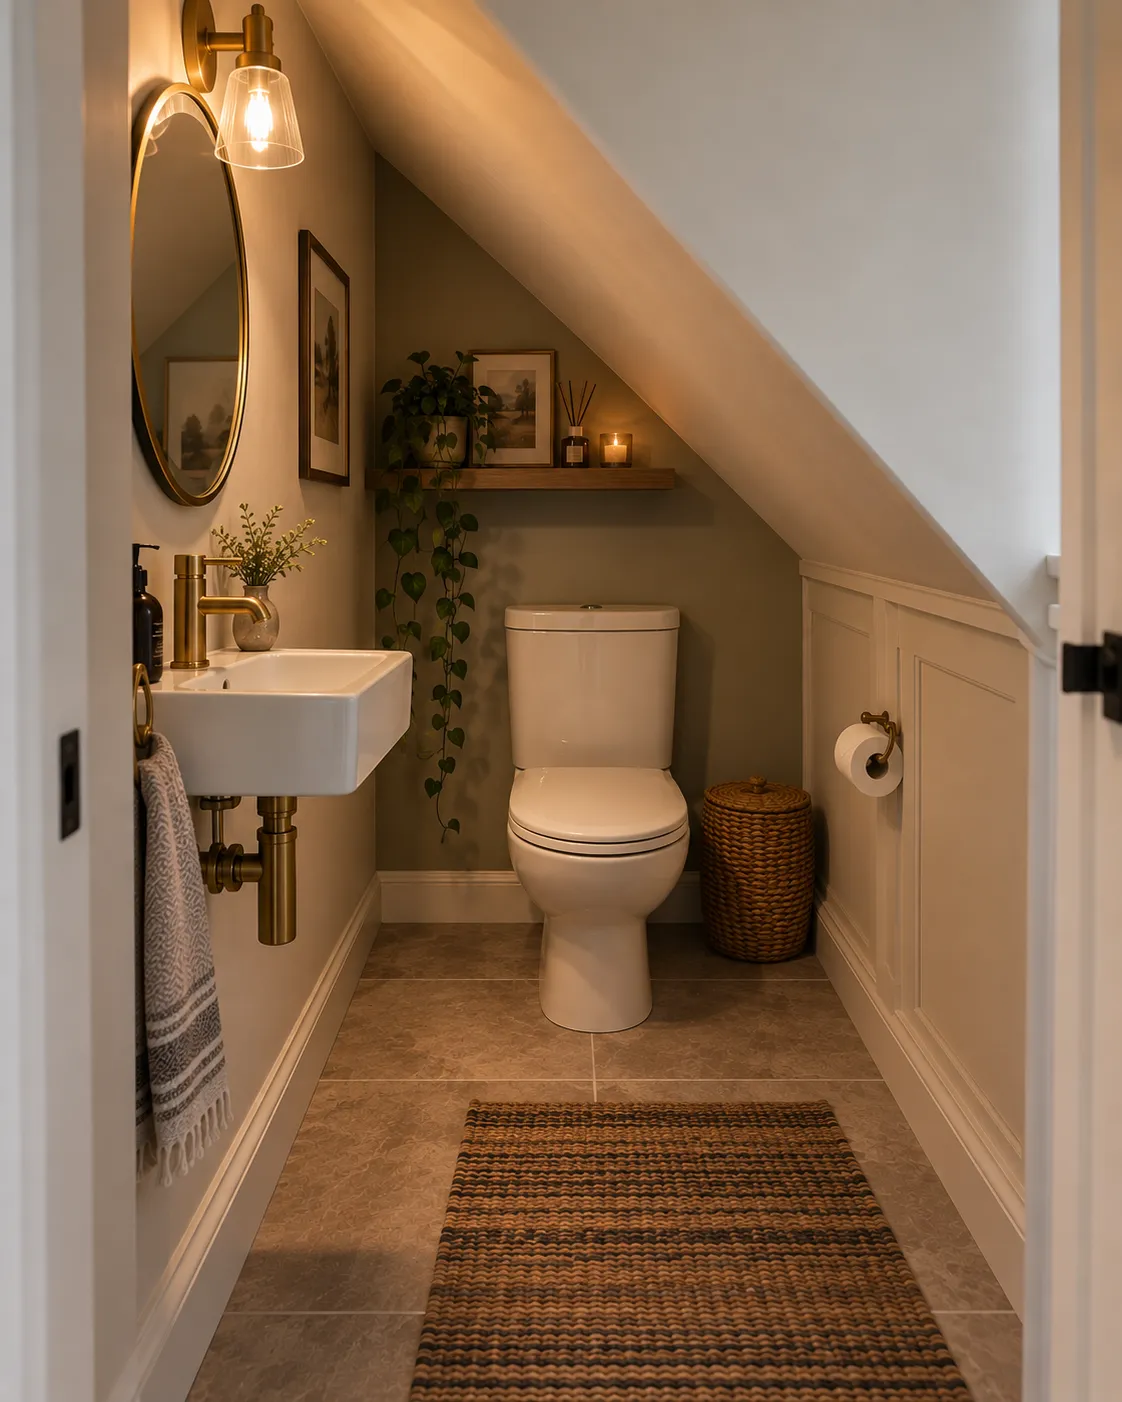
If your powder room is being carved out of the space under a staircase, that’s a distinct enough problem to deserve its own answer — the sloped ceiling changes which fixtures actually fit and where. See Powder Room Under the Stairs for the real clearance numbers and layout options for that specific situation.
Common questions
What's actually the smallest a powder room can be?
Working from real fixture clearances rather than a guess, the functional minimum is around 30 inches by 60 inches — about 12.5 square feet. My in-laws' basement powder room is under 20 square feet and works comfortably, which is a more realistic target than the bare code minimum. Full clearance numbers are in the size and dimensions guide.
What fixtures actually save space in a small powder room?
A wall-mounted or floating vanity and a corner or wall-mounted sink do the most real work — both show floor underneath, which reads as more open than the square footage they actually free up would suggest. A corner toilet paired with a corner sink, in opposite corners, is the single best small-footprint combination I've seen work.
Should I use a big mirror or a small one in a tiny powder room?
Bigger, almost always — a mirror sized to at least 80% of your vanity's width does more to make a small room feel intentional than a small, safe mirror does. I made this exact mistake in my own first powder room redo; the sizing guide has the real numbers.
Does dark paint make a small powder room feel smaller?
In my experience, no — it blurs the corners rather than shrinking them, so you stop reading the room's exact dimensions at all. What actually makes a small bath feel smaller is clutter on the counter and a mirror that's too small for the wall, not the wall color.
What if my powder room is under a staircase?
That's a specific enough constraint that it gets its own guide — real clearance numbers for a sloped ceiling, and which fixtures actually fit. See Powder Room Under the Stairs for the full breakdown.