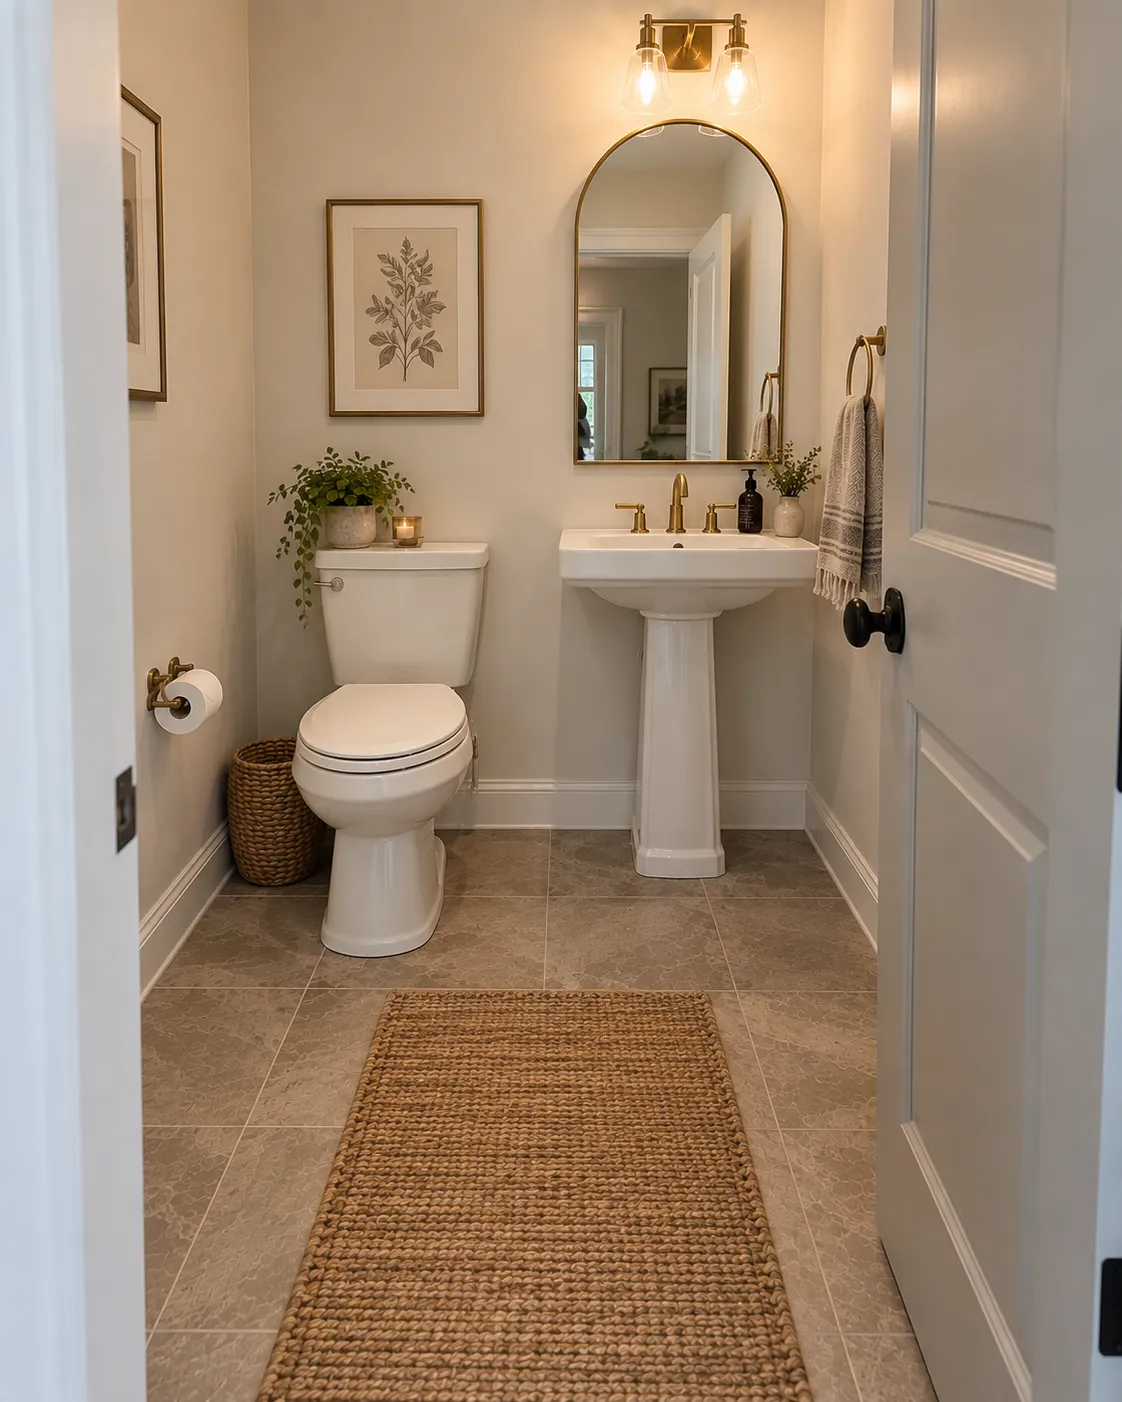
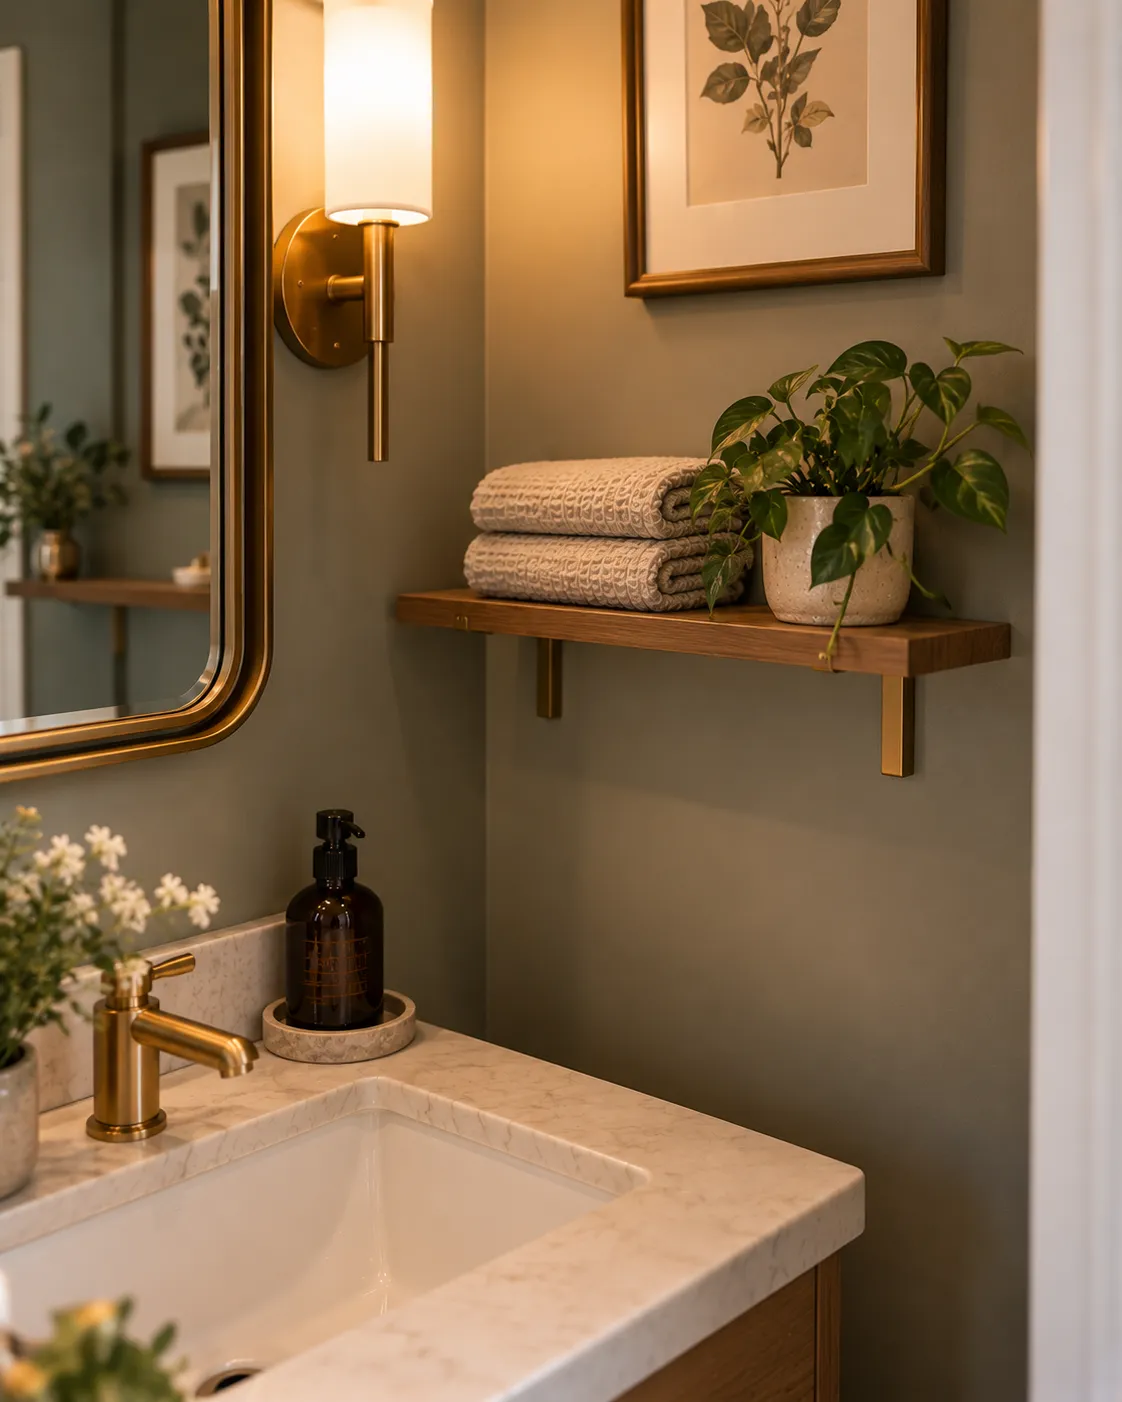
Powder Room Vanities: Sizing and Style for a Small Bath

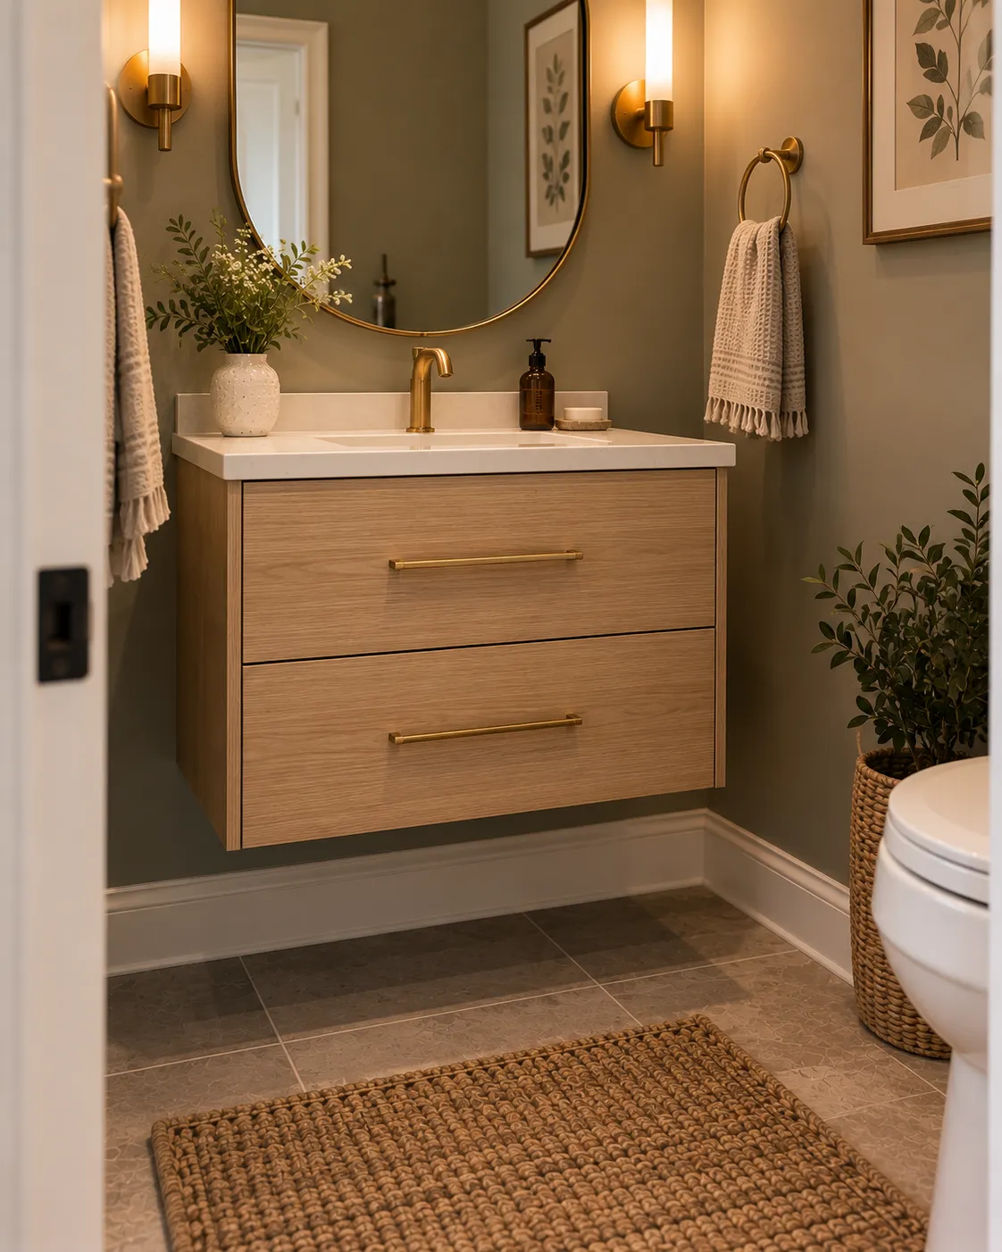
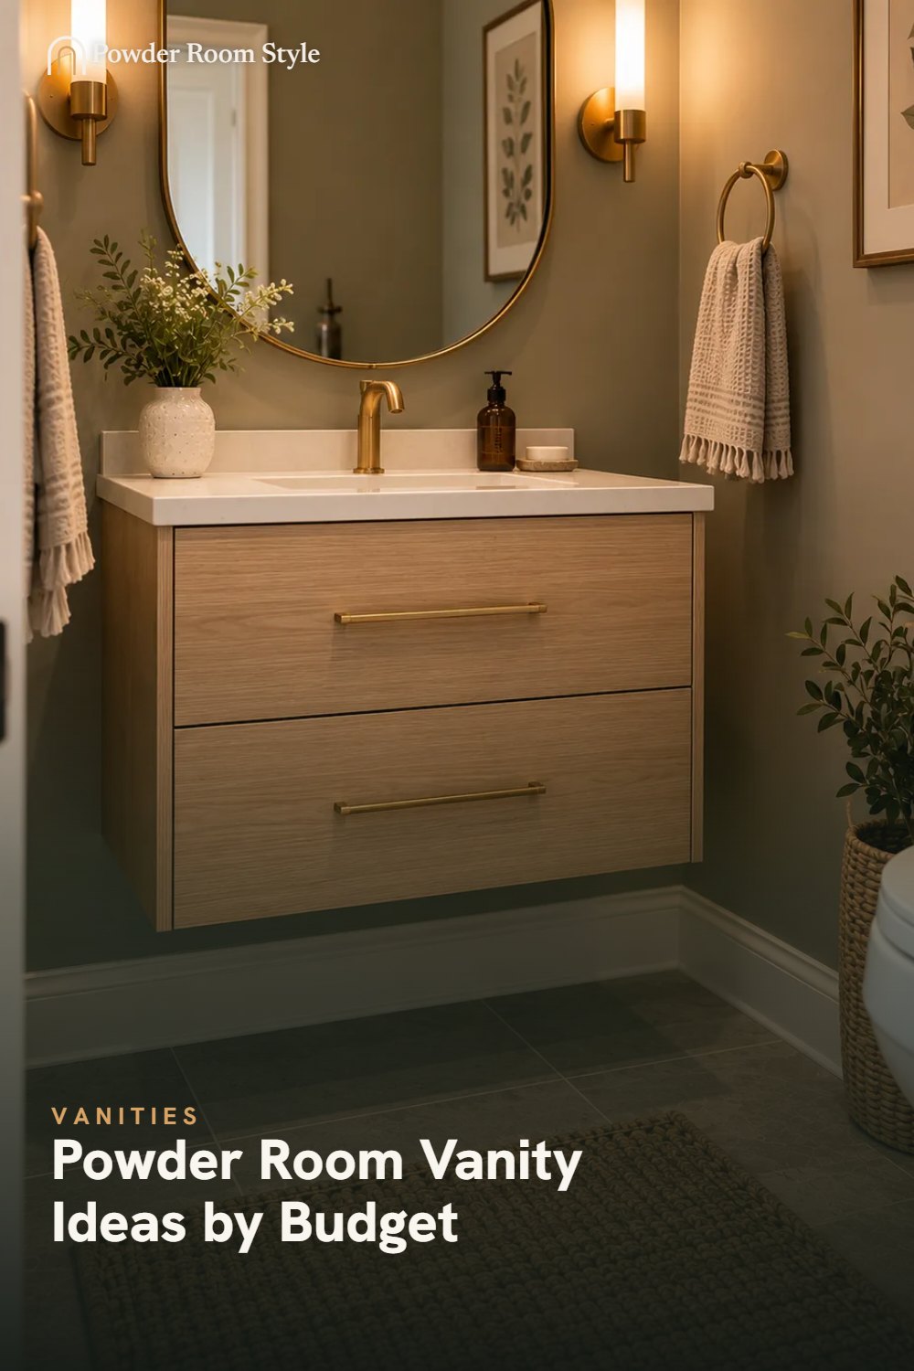
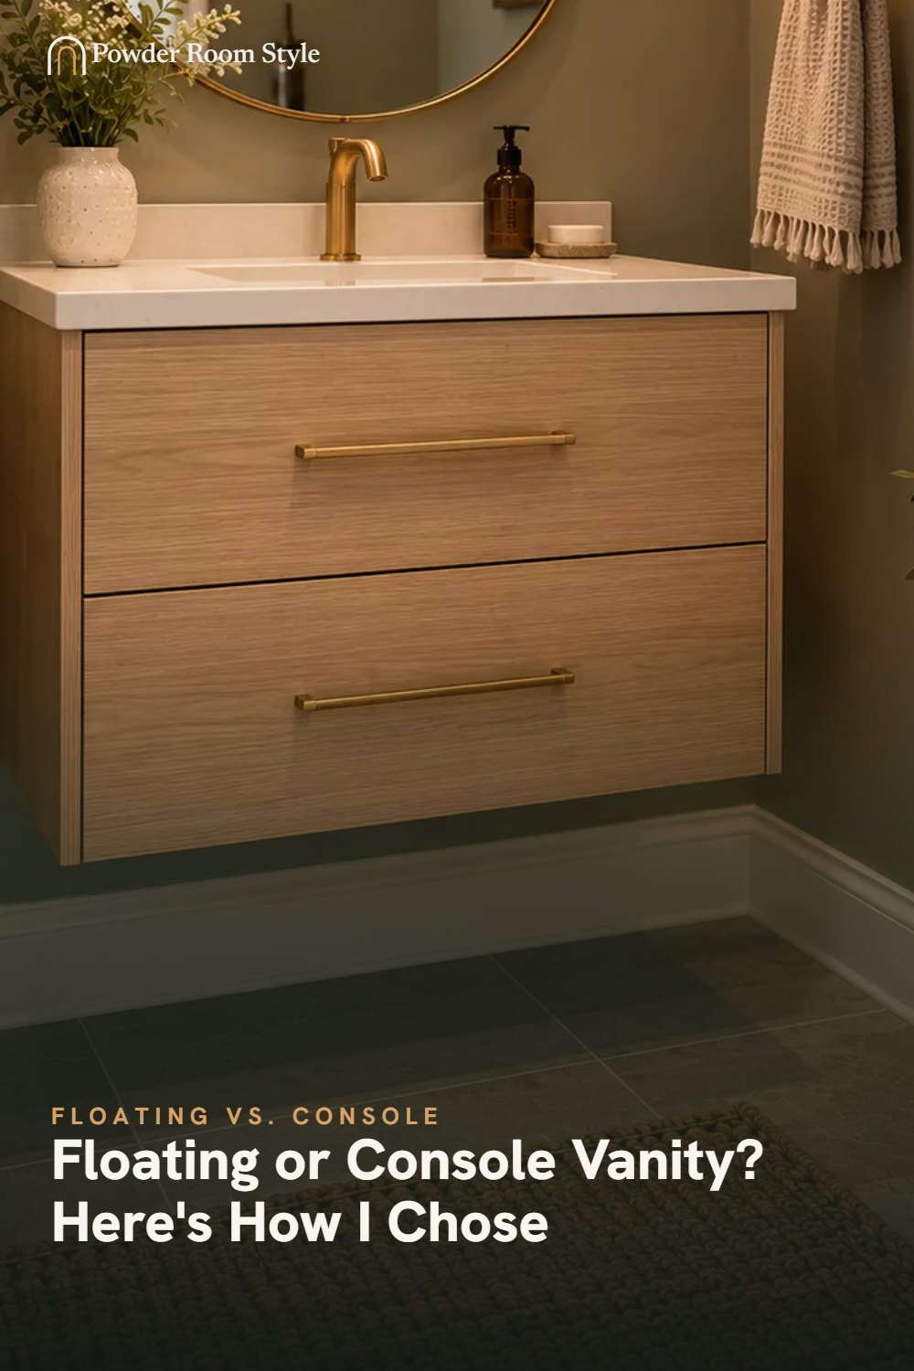
The vanity is the one piece of furniture doing the most work in a powder room — storage, counter space, and usually the sink all in one footprint, in a room that might only be 4 feet wide. For my 2018 gut, I went with a light oak floating vanity specifically to balance the dark grasscloth wallpaper I’d already committed to — one dark, dramatic choice and one lighter, quieter one, rather than making the whole room heavy. Here’s how I’d size and shop for one now.
$250–$350, mirror included
The trade-off: I haven't installed this specific model. At this price, expect an engineered-stone top and a veneer finish rather than solid wood throughout — check the listing's material spec before assuming it's solid hardwood.
The pick if you want one purchase that solves vanity, sink, top, and mirror at once, especially for a rental or a budget-capped project.
See the Dolton vanityFloating is what I chose myself, and it’s still my default recommendation for a small room — showing the floor underneath genuinely reads as more open, not just as a style trend.
Roughly $400–$700
The trade-off: I haven't installed this specific vanity. Like any floating vanity, it needs solid blocking in the wall — budget for that as part of the install if your wall isn't already opened up for other work.
A strong middle-ground pick if you want the floating look with real storage, not just a shelf-like slab.
See floating vanity optionsRoughly $900–$1,600
The trade-off: I haven't installed this one myself. Real marble is porous and will etch or stain from ordinary soap and toiletries over time unless it's sealed and you're careful — it's a genuine maintenance commitment, not a set-and-forget surface.
Worth it if you want a genuine stone top and don't mind the upkeep that comes with real marble. If that maintenance sounds like a hassle, the engineered-stone top on the Dolton above is the lower-effort choice.
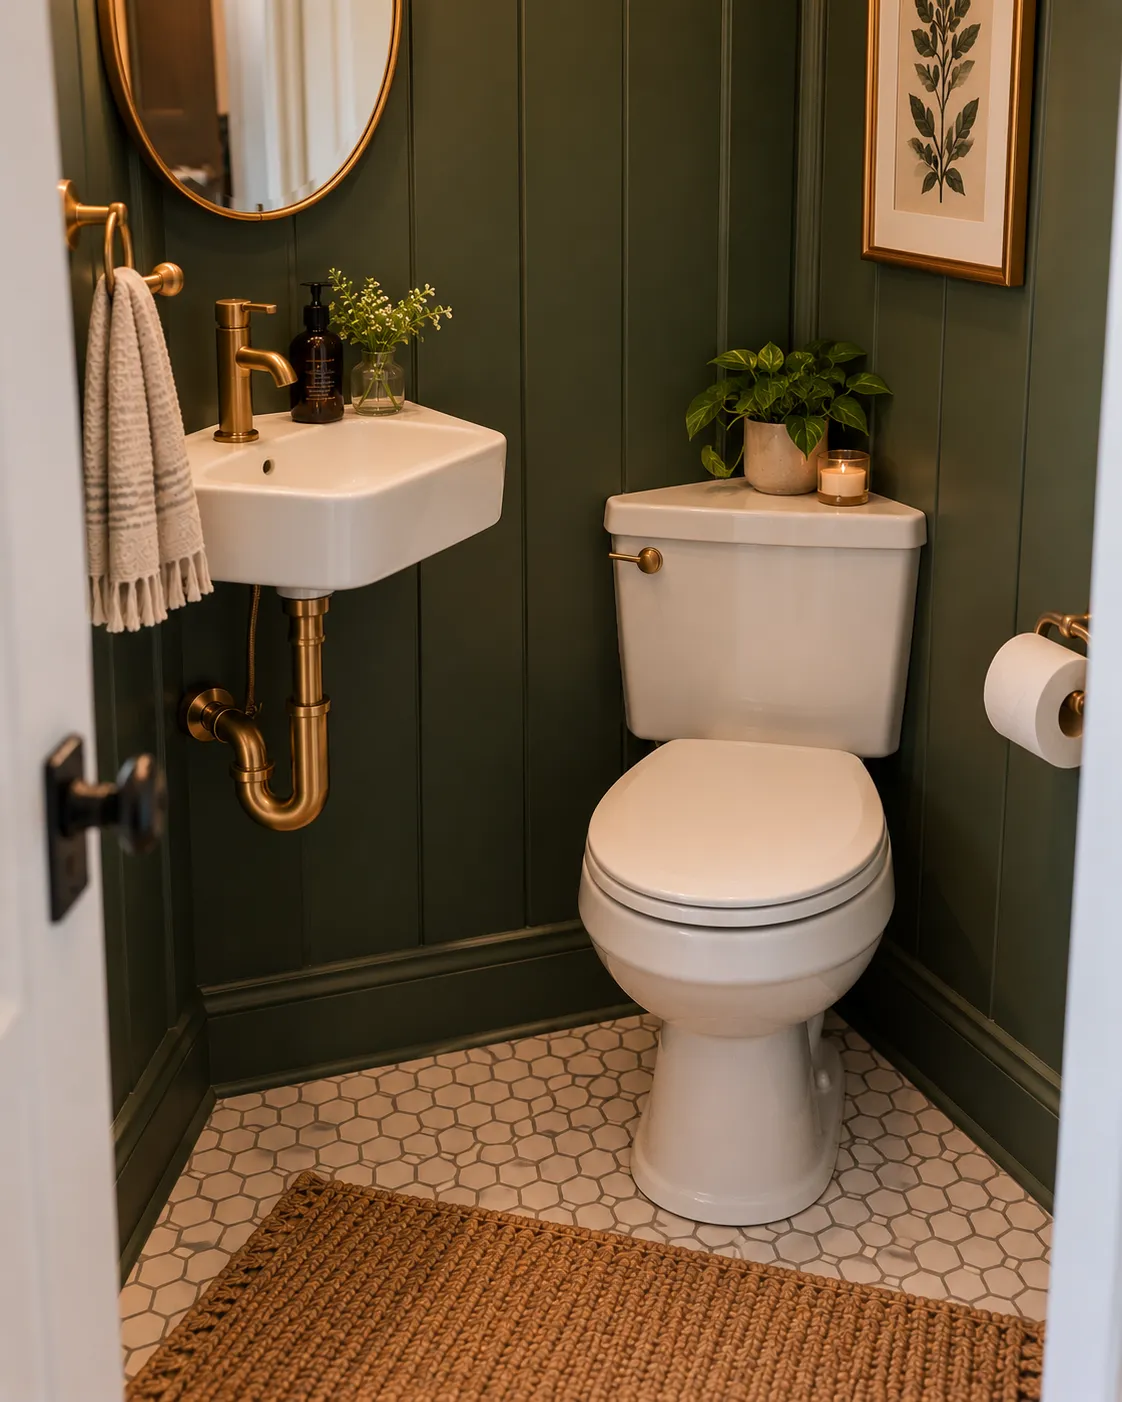
See stone-top floating vanitiesIf you want a lighter, more open look than a full cabinet vanity but still want more counter than a plain pedestal sink offers, a console is the real middle ground — and it’s what I’d point toward for a period or traditional-style house.
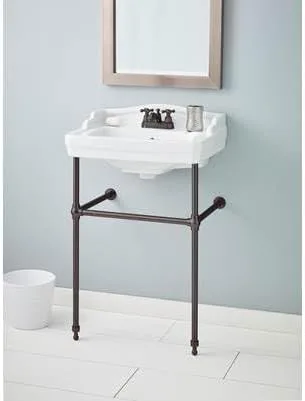
Roughly $85–$150
The trade-off: I haven't installed this one myself. No enclosed storage at all — you're gaining counter space over a plain pedestal sink, not cabinet space, so plan separate storage (a shelf, a small cabinet) if you need to hide anything.
The right call for a historic or traditional-style powder room where a modern floating vanity would look out of place, as long as you have a storage plan for what a pedestal or console can't hold.
See the Essex console sink| Standard width | Small-space width | Standard depth | Shallow depth | |
|---|---|---|---|---|
| Typical range | 30–36 in | 24 in | 21–22 in | 18 in |
| Best for | Rooms with room to spare | Most powder rooms | Rooms with normal clearance | Truly tight or narrow rooms |
Drain rough-in is typically 12 inches from the finished wall, centered on the sink location. Supply lines usually sit about 4 inches apart, centered above the drain, roughly 20–22 inches off the floor. If you’re replacing an existing vanity with the same footprint, these numbers likely already match your room — if you’re moving the sink or switching from freestanding to floating, treat them as a starting point to confirm with whoever’s doing the plumbing, not a guarantee.
Floating reads the most modern and makes a small room feel more open, but it requires wall blocking — easy during a full gut, a real obstacle to retrofit later. Console sinks give a similar open-floor effect with a more traditional look and no blocking requirement, but sacrifice enclosed storage entirely. Freestanding cabinet vanities are the easiest to install or swap (no wall modification needed) and offer the most storage, at the cost of visually filling more of a small room’s floor.
I’d have measured my exact wall-blocking location before finalizing the vanity width — I ended up half an inch off-center from where I’d have preferred, purely because I picked the vanity before the contractor opened the wall. Order the vanity, then confirm blocking placement against its actual mounting hardware, not the other way around.
24 inches wide is the standard small-powder-room size, and it's what I'd default to unless your room genuinely can't fit one. 30 inches works if you have the width and want more counter and storage. Depth matters more than most people realize: a standard vanity runs 21–22 inches deep, but shallow-depth options around 18 inches exist specifically for tight rooms — check this measurement before width if your room is truly cramped.
Floating shows the floor underneath, which genuinely makes a small room read bigger, and it's what I'd pick if you're already opening up the wall during a gut. The real trade-off nobody mentions: a floating vanity needs solid blocking installed inside the wall to hold its weight, which is straightforward during a full renovation but a real obstacle to retrofit into a finished wall. Freestanding or console styles skip that requirement entirely.
The drain typically roughs in 12 inches from the finished wall, centered on where the sink will sit. Supply lines are usually set 4 inches apart, centered above the drain, roughly 20–22 inches off the floor. These are the numbers to hand a plumber or check against an existing rough-in before you buy — a vanity with an off-center sink can still work with a standard rough-in, but check the spec sheet first.
Solid wood or a hardwood frame with real wood veneer over marine-grade, moisture-resistant plywood holds up better long-term than MDF (medium-density fiberboard), which swells and delaminates if it gets wet repeatedly. A powder room doesn't get direct shower spray, so MDF isn't an automatic dealbreaker the way it would be in a full bath, but I'd still avoid it directly around the sink basin where splash is guaranteed.
For a straight swap using the existing rough-in, a confident DIYer can often handle it — it's mostly connecting supply lines and a P-trap. If you're moving the drain or supply line locations, changing from freestanding to floating, or this is your first plumbing project, I'd hire it out. A bad connection under a vanity is a slow leak you might not notice for months.
One email, every other Sunday
Plus one small-space fix each issue. No affiliate dumps, no 40-item roundups.
No spam. Unsubscribe in one click.